Penthouse Loft Living Between LoDo and Ballpark
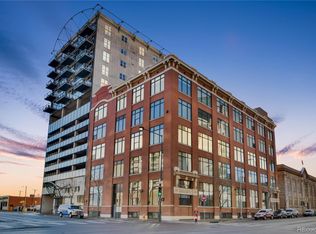
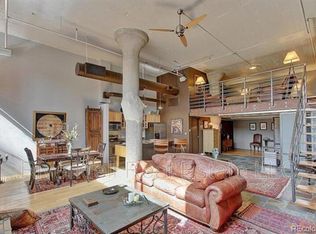
Perched atop the historic Bayly Lofts, this true penthouse residence embodies the essence of downtown Denver living with soaring 12-foot ceilings, oversized windows, and sweeping city-to-mountain views that flood the space with natural light. Fully renovated with refined modern updates, the 1,169 sq. ft. open floor plan balances the raw character of exposed brick and concrete columns with contemporary finishes that elevate both form and function.
The chef’s kitchen, anchored by a generous island, showcases quartz countertops, stainless steel appliances, and designer lighting—ideal for both entertaining and daily living. In true loft style, the open bedroom area provides ample space to create a full suite retreat, seamlessly integrated into the expansive layout. The striking bathroom is a showpiece, featuring a large glass-enclosed shower and a sleek Toto bidet toilet with a heated seat—an indulgent touch for elevated comfort. An oversized walk-in closet, in-unit laundry, and smart home upgrades—including Philips Hue lighting, power shades, and a Nest thermostat—enhance convenience and ease of living.
Additional highlights include an assigned garage parking space (#125) and a 6' x 8' storage unit. Bayly Lofts residents enjoy secure building access, and a rooftop deck with lounge seating, a gas grill, and panoramic views spanning from city skyline to mountains.
Set between the sought-after LoDo and Ballpark neighborhoods, this location offers unmatched walkability (Walk Score 97). Just steps away are Coors Field, Union Station, award-winning restaurants, coffee shops, and the newly reimagined 16th Street. Directly across the street, Denver’s newest mixed-use development is poised to transform the neighborhood, enhancing both vibrancy and long-term value.
Agent is providing a comprehensive HOA Summary Report.
Sold for $462,000
Street View
Zillow last checked:
Listing updated:
Bought with:
Rylie Hoff, 100107366
Compass - Denver
Nicole Pominville, 100090216
Compass - Denver
Source: REcolorado as distributed by MLS GRID,MLS#: 3561918
Price history
| Date | Event | Price |
|---|---|---|
| 11/26/2025 | Sold | $462,000+0.4%$395/sqft |
Source:  REcolorado as distributed by MLS GRID #3561918 Report a problem REcolorado as distributed by MLS GRID #3561918 Report a problem | ||
| 10/30/2025 | Pending sale | $460,000$393/sqft |
Source: REcolorado as distributed by MLS GRID #3561918 Report a problem | ||
| 10/10/2025 | Listed for sale | $460,000+10.8%$393/sqft |
Source: REcolorado as distributed by MLS GRID #3561918 Report a problem | ||
| 12/18/2020 | Sold | $415,000-3.5%$355/sqft |
Source: Public Record Report a problem | ||
| 11/14/2020 | Pending sale | $430,000$368/sqft |
Source: Coldwell Banker Residential 24 #2264790 Report a problem | ||
| 10/23/2020 | Price change | $430,000-2.1%$368/sqft |
Source: Coldwell Banker Residential 24 #2264790 Report a problem | ||
| 10/2/2020 | Listed for sale | $439,000+72.2%$376/sqft |
Source: Coldwell Banker Residential 24 #2264790 Report a problem | ||
| 1/22/2019 | Listing removed | $1,840$2/sqft |
Source: Keyrenter Property Management Denver Report a problem | ||
| 1/18/2019 | Price change | $1,840-2.1%$2/sqft |
Source: Keyrenter Property Management Denver Report a problem | ||
| 1/2/2019 | Listed for rent | $1,880$2/sqft |
Source: Keyrenter Property Management Denver Report a problem | ||
| 4/9/2012 | Sold | $255,000-3.8%$218/sqft |
Source: Public Record Report a problem | ||
| 1/16/2012 | Listed for sale | $265,000$227/sqft |
Source: Your Castle Real Estate #1060358 Report a problem | ||
| 12/14/2011 | Listing removed | $265,000$227/sqft |
Source: Your Castle Real Estate #1024554 Report a problem | ||
| 12/5/2011 | Price change | $265,000-5.2%$227/sqft |
Source: Your Castle Real Estate #1024554 Report a problem | ||
| 8/7/2011 | Price change | $279,500-3.6%$239/sqft |
Source: Your Castle Real Estate #1024554 Report a problem | ||
| 7/10/2011 | Listed for sale | $290,000+12.4%$248/sqft |
Source: Your Castle Real Estate #1015863 Report a problem | ||
| 7/18/2005 | Sold | $258,000+14.7%$221/sqft |
Source: Public Record Report a problem | ||
| 4/6/1999 | Sold | $224,900+37.2%$192/sqft |
Source: Public Record Report a problem | ||
| 7/21/1994 | Sold | $163,885$140/sqft |
Source: Public Record Report a problem | ||
Nearby homes
- $913,7003 bd3 ba2.8k sqft2000 Arapahoe St SUITE 101, Denver, CO 80205Off Market
- $472,3001 bd1 ba1.2k sqft2000 Arapahoe St APT 102, Denver, CO 80205Off Market
- $448,2001 bd1 ba1.5k sqft2000 Arapahoe St APT 103, Denver, CO 80205Off Market
- $418,5002 bd2 ba1k sqft2000 Arapahoe St APT 104, Denver, CO 80205Off Market
Get a cash offer in 3 minutes
Find out how much your home could sell for in as little as 3 minutes with a no-obligation cash offer.
Estimated market value
$456,900
