Nestled on nearly a quarter-acre corner lot within one of McKinney's most prestigious and sought-after golf course communities—STONEBRIDGE RANCH—with winding, tree-lined streets and resort-style country club amenities, this stunning residence with a sparkling pool makes everyday living feel like a vacation. As you step inside, soaring ceilings and abundance of windows blur the line between indoors and out, flooding the space with natural light and unveiling serene views of your backyard oasis. Boasting over 3,300 sq. ft. of thoughtfully curated design, the home offers four spacious bedrooms, a handsome office tucked behind french doors, an elegant dining area, upstairs game and media rooms, and a dream chef’s kitchen that seamlessly opens to the family room. A true culinary masterpiece, the gourmet kitchen boasts a gas cooktop with pot filler, double ovens and a microwave tower, ceiling-height cabinets—including a glass display cabinet with appliance garage and mostly drawer-style lower cabinets—all finished with exquisite Taj Mahal countertops. The home has been lovingly and meticulously cared for with major big-ticket items including the water heater, HVAC, roof, garage door and motor, Zline appliances, light fixtures, and flooring—all recently replaced. The private, secluded backyard is an oasis, complete with a refreshing saltwater pool and spa, a cozy fire pit, covered patio, and plenty of grassy area for kids and pets to play. Residents enjoy access to premier amenities, including a beach club, aquatic center, country club, golf course, tennis and pickleball courts, scenic trails, and beautiful parks. Served by exemplary McKinney ISD, this home is zoned to highly rated Wolford Elementary and McKinney Boyd, the district’s top-ranked high school. Excellent location near Highways 121, 75, and 380 allows for an easy commute anywhere in the metroplex, with a variety of shops and restaurants nearby.
Sold
Price Unknown
2000 Arrowwood Ct, McKinney, TX 75072
4beds
3,362sqft
Single Family Residence
Built in 2001
10,454 Square Feet Lot
$707,600 Zestimate®
$--/sqft
$3,963 Estimated rent
Home value
$707,600
$658,000 - $757,000
$3,963/mo
Zestimate® history
Owner options
List your home for rent
$3,963/mo
Rent Zestimate®
Find your next renter with Zillow Rental Manager. Plus, with online applications, you can quickly screen prospective tenants – for free.
$3,963/mo
Rent Zestimate®
Refinance and save
$1,003/mo
Est. payment
Refinancing to a lower rate could help reduce your monthly payments and save thousands over the life of the loan.
$1,003/mo
Est. payment
Explore your selling options
Work with a Zillow partner agent
Leverage their expertise and Zillow's premium Showcase listings to get your home seen by more buyers.
Get startedList with your own agent
Get your home in front of millions of buyers by listing it on Zillow.
Learn how to do itSell it yourself
Take full control of how buyers see your home on Zillow by listing For Sale by Owner (FSBO).
List your homeWhat's special
Sparkling poolBackyard oasisAbundance of windowsCovered patioThoughtfully curated designCorner lotElegant dining area
Zillow last checked:
Listing updated:
Listed by:
Anastasia Riley 0611902 972-984-0511,
Coldwell Banker Realty Frisco 972-712-8500
Bought with:
Vanessa Buchalski
Coldwell Banker Apex, REALTORS
Source: NTREIS,MLS#: 21043876
Facts & features
Interior
Bedrooms & bathrooms
- Bedrooms: 4
- Bathrooms: 4
- Full bathrooms: 3
- 1/2 bathrooms: 1
Primary bedroom
- Features: Dual Sinks, En Suite Bathroom, Garden Tub/Roman Tub, Separate Shower, Walk-In Closet(s)
- Level: First
- Dimensions: 16 x 17
Bedroom
- Level: Second
- Dimensions: 15 x 12
Bedroom
- Level: Second
- Dimensions: 14 x 10
Bedroom
- Level: Second
- Dimensions: 14 x 10
Breakfast room nook
- Level: First
- Dimensions: 1 x 1
Dining room
- Level: First
- Dimensions: 11 x 13
Game room
- Level: Second
- Dimensions: 13 x 19
Kitchen
- Features: Built-in Features, Eat-in Kitchen, Stone Counters
- Level: First
- Dimensions: 12 x 13
Living room
- Features: Fireplace
- Level: First
- Dimensions: 21 x 16
Living room
- Level: Second
- Dimensions: 14 x 10
Office
- Level: First
- Dimensions: 12 x 15
Heating
- Central, Natural Gas
Cooling
- Central Air, Ceiling Fan(s)
Appliances
- Included: Double Oven, Dishwasher, Electric Oven, Gas Cooktop
- Laundry: Laundry in Utility Room
Features
- Decorative/Designer Lighting Fixtures, Eat-in Kitchen, High Speed Internet, Open Floorplan, Pantry, Cable TV, Walk-In Closet(s)
- Flooring: Carpet, Hardwood, Tile
- Has basement: No
- Number of fireplaces: 1
- Fireplace features: Family Room
Interior area
- Total interior livable area: 3,362 sqft
Property
Parking
- Total spaces: 2
- Parking features: Door-Single, Driveway, Garage Faces Front, Garage
- Attached garage spaces: 2
- Has uncovered spaces: Yes
Features
- Levels: Two
- Stories: 2
- Patio & porch: Patio, Covered
- Exterior features: Fire Pit, Private Yard, Rain Gutters
- Has private pool: Yes
- Pool features: Outdoor Pool, Pool, Private, Pool/Spa Combo, Salt Water, Community
- Fencing: Wood
Lot
- Size: 10,454 Square Feet
- Features: Corner Lot, Landscaped, Subdivision
Details
- Parcel number: R423500F04201
Construction
Type & style
- Home type: SingleFamily
- Architectural style: Traditional,Detached
- Property subtype: Single Family Residence
Materials
- Brick
- Foundation: Slab
- Roof: Composition
Condition
- Year built: 2001
Utilities & green energy
- Sewer: Public Sewer
- Water: Public
- Utilities for property: Sewer Available, Water Available, Cable Available
Community & HOA
Community
- Features: Clubhouse, Fishing, Other, Playground, Park, Pickleball, Pool, Tennis Court(s), Trails/Paths
- Security: Carbon Monoxide Detector(s), Smoke Detector(s)
- Subdivision: Hillsborough
HOA
- Has HOA: Yes
- Services included: All Facilities, Association Management
- HOA fee: $1,003 annually
- HOA name: Stonebridge Ranch Community Association
- HOA phone: 214-733-5800
Location
- Region: Mckinney
Financial & listing details
- Tax assessed value: $658,139
- Annual tax amount: $12,326
- Date on market: 8/27/2025
- Cumulative days on market: 13 days
- Listing terms: Cash,Conventional,FHA,VA Loan
Price history
| Date | Event | Price |
|---|---|---|
| 10/6/2025 | Sold | -- |
Source: NTREIS #21043876 Report a problem | ||
| 9/17/2025 | Pending sale | $700,000$208/sqft |
Source: NTREIS #21043876 Report a problem | ||
| 9/9/2025 | Contingent | $700,000$208/sqft |
Source: NTREIS #21043876 Report a problem | ||
| 9/5/2025 | Listed for sale | $700,000$208/sqft |
Source: NTREIS #21043876 Report a problem | ||
| 9/4/2025 | Contingent | $700,000$208/sqft |
Source: NTREIS #21043876 Report a problem | ||
| 8/27/2025 | Listed for sale | $700,000+47.4%$208/sqft |
Source: NTREIS #21043876 Report a problem | ||
| 7/28/2017 | Sold | -- |
Source: Agent Provided Report a problem | ||
| 7/24/2017 | Listed for sale | $475,000$141/sqft |
Source: RE/MAX Four Corners #13619387 Report a problem | ||
| 7/11/2017 | Pending sale | $475,000$141/sqft |
Source: RE/MAX Four Corners #13619387 Report a problem | ||
| 6/27/2017 | Price change | $475,000-2.9%$141/sqft |
Source: RE/MAX Four Corners #13619387 Report a problem | ||
| 6/9/2017 | Listed for sale | $489,000+53.3%$145/sqft |
Source: RE/MAX Four Corners #13619387 Report a problem | ||
| 8/8/2013 | Listing removed | $319,000$95/sqft |
Source: RE/MAX Four Corners #11966501 Report a problem | ||
| 7/13/2013 | Price change | $319,000-3.3%$95/sqft |
Source: RE/MAX Four Corners #11966501 Report a problem | ||
| 6/19/2013 | Price change | $329,900-2.7%$98/sqft |
Source: RE/MAX Four Corners #11966501 Report a problem | ||
| 6/7/2013 | Listed for sale | $339,000+13%$101/sqft |
Source: RE/MAX Four Corners #11966501 Report a problem | ||
| 12/11/2012 | Listing removed | $299,900$89/sqft |
Source: Owner Report a problem | ||
| 6/9/2012 | Listed for sale | $299,900$89/sqft |
Source: Owner Report a problem | ||
| 2/5/2012 | Listing removed | $299,900$89/sqft |
Source: Owner Report a problem | ||
| 8/4/2011 | Listed for sale | $299,900$89/sqft |
Source: Owner Report a problem | ||
Public tax history
| Year | Property taxes | Tax assessment |
|---|---|---|
| 2025 | $11,499 -6.7% | $658,139 -5.4% |
| 2024 | $12,327 +1% | $695,910 +1.8% |
| 2023 | $12,203 -6% | $683,429 +5.5% |
| 2022 | $12,979 +37.7% | $647,636 +45.9% |
| 2021 | $9,429 -2% | $443,980 +3.2% |
| 2020 | $9,623 -1.5% | $430,139 -0.5% |
| 2019 | $9,769 -6.3% | $432,218 -1.4% |
| 2018 | $10,423 +28.4% | $438,444 -1.4% |
| 2017 | $8,119 | $444,714 +29% |
| 2016 | $8,119 +9% | $344,784 +7.2% |
| 2015 | $7,449 | $321,497 +6.8% |
| 2014 | $7,449 | $300,977 +6.8% |
| 2013 | -- | $281,907 +3% |
| 2012 | -- | $273,576 -1.6% |
| 2011 | -- | $277,973 +2.3% |
| 2010 | -- | $271,652 -3.1% |
| 2009 | -- | $280,376 -3.8% |
| 2008 | -- | $291,369 +2.3% |
| 2007 | -- | $284,878 +5.7% |
| 2006 | -- | $269,459 +3.3% |
| 2005 | -- | $260,946 +2.7% |
| 2004 | -- | $253,966 -5.5% |
| 2003 | -- | $268,789 +20.5% |
| 2002 | -- | $222,970 +437.7% |
| 2000 | -- | $41,470 |
Find assessor info on the county website
Neighborhood: Stonebridge Ranch
Nearby homes
- $590,1004 bd3 ba2.9k sqft2004 Arrowwood Ct, McKinney, TX 75072Off Market
- $682,0005 bd5 ba3.3k sqft6813 Ravenwood Dr, McKinney, TX 75072Off Market

- $--5 bd4 ba3.4k sqft6804 Ravenwood Dr, McKinney, TX 75072Sold
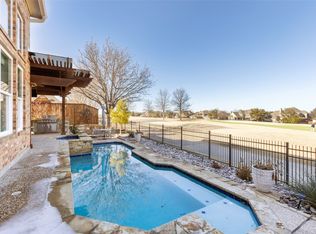
- $--5 bd4 ba2.9k sqft6808 Ravenwood Dr, McKinney, TX 75072Sold

- $709,7004 bd4 ba2.9k sqft6808 Ravenwood Dr, McKinney, TX 75070Off Market
- $627,4004 bd3 ba3.1k sqft6709 Ravenwood Dr, McKinney, TX 75072Off Market
- $722,9005 bd4 ba3.5k sqft2008 Arrowwood Ct, McKinney, TX 75070Off Market
- $754,0005 bd4 ba3.5k sqft6800 Ravenwood Dr, McKinney, TX 75070Off Market
Nearby schools
GreatSchools rating
- 10/10Earl & Lottie Wolford Elementary SchoolGrades: K-5Distance: 0.3 mi
- 7/10Leonard Evans Jr Middle SchoolGrades: 6-8Distance: 0.4 mi
- 7/10Mckinney Boyd High SchoolGrades: 9-12Distance: 2.2 mi
Schools provided by the listing agent
- Elementary: Wolford
- Middle: Evans
- High: Mckinney Boyd
- District: McKinney ISD
Source: NTREIS. This data may not be complete. We recommend contacting the local school district to confirm school assignments for this home.
Get a cash offer in 3 minutes
Find out how much your home could sell for in as little as 3 minutes with a no-obligation cash offer.
Estimated market value
$707,600
Get a cash offer in 3 minutes
Find out how much your home could sell for in as little as 3 minutes with a no-obligation cash offer.
Estimated market value
$707,600
- Texas
- Collin County
- McKinney
- 75072
- Stonebridge Ranch
- 2000 Arrowwood Ct
Nearby cities
Nearby neighborhoods
Nearby zip codes
Other McKinney Topics
