Skip main navigation
Pending
  • $399,000

    2000 Bagby St APT 5400, Houston, TX 77002

    2beds
    1,378sqft
    : 
    Loading
    Get pre-qualified
    Condominium
    Built in 2004
    -- sqft lot
    $379,100 Zestimate®
    $290/sqft
    $838/mo HOA

    What's special

    Designer finishes throughoutHigh ceilingsSolid walnut flooringBathrooms fully remodeledEuropean style kitchenHeated towel rackButcherblock countertops
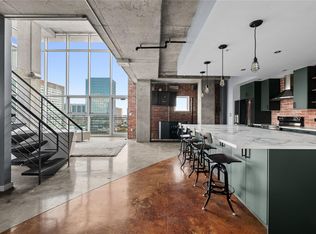
    Unit 5400 at RISE Lofts is one of a kind, no other unit like it. Features $100K in upgrades, with designer finishes throughout, including an European style kitchen with touch lighting, custom cabinets with LED under cabinet lighting, butcherblock countertops, oak slab shelving, induction 5 burner stove with double oven, and a designer vent hood from Italy. Primary suite offers his & hers custom closets with built in LED auto lighting & solid walnut flooring. Fully remodeled spa-style bath with custom vanity, double sinks, soaking tub, and separate shower. Heated towel rack and more. Bathrooms fully remodeled and tankless water heater was added. Every space is intelligently utilized, 2nd-floor loft area perfect for a desk or reading nook, extra BONUS room with hidden storage and a built-in bunk bed. High ceilings and floor-to-ceiling windows fill the home with natural light. Close to everything Midtown and Downtown have to offer. Don’t miss this opportunity. Check out the virtual tour!
    140 days
    |
    579
    |
    36
    |

    Zillow last checked:

    Listing updated:

    Listed by:

    TJ Tirado TREC #0778454 832-266-8111,

    Better Homes and Gardens Real Estate Gary Greene - West Gray,

    Terry Stanfield TREC #0485856 713-582-6871,

    Better Homes and Gardens Real Estate Gary Greene - West Gray

    Source: HAR,MLS#: 82065142MLS Logo

      Facts & features

      Interior

      Bedrooms & bathrooms
      • Bedrooms: 2
      • Bathrooms: 2
      • Full bathrooms: 2
      Primary bathroom
      • Features: Primary Bath: Double Sinks, Primary Bath: Separate Shower, Primary Bath: Soaking Tub, Secondary Bath(s): Shower Only
      Kitchen
      • Features: Breakfast Bar, Island w/ Cooktop, Kitchen open to Family Room, Pantry, Pots/Pans Drawers, Soft Closing Cabinets, Soft Closing Drawers, Under Cabinet Lighting, Walk-in Pantry
      Heating
      • Electric
      Cooling
      • Ceiling Fan(s), Electric
      Appliances
      • Included: ENERGY STAR Qualified Appliances, Water Heater, Disposal, Refrigerator, Electric Oven, Microwave, Electric Cooktop, Dryer, Washer/Dryer Stacked, Washer, Dishwasher, Instant Hot Water, Washer/Dryer
      Features
      • Concrete Walls, Formal Entry/Foyer, Open Ceiling, 1 Bedroom Down - Not Primary BR, Built-In Bunk Beds, Primary Bed - 2nd Floor, Walk-In Closet(s)
      • Flooring: Concrete, Tile, Wood
      • Windows: Window Coverings
      • Fireplace features: Outside
      Interior area
      • Total structure area: 1,378
      • Total interior livable area: 1,378 sqft
      Video & virtual tour

      Property

      Parking
      • Parking features: Additional Parking, Assigned, Auto Garage Door Opener, Secured, Private Garage
      • Has garage: Yes
      Accessibility
      • Accessibility features: Accessible Approach with Ramp, Accessible Common Area, Accessible Entrance
      Features
      • Levels: 9 or More Story
      • Patio & porch: Deck
      • Exterior features: Balcony/Terrace, Trash Chute, Outdoor Kitchen
      Details
      • Parcel number: 1278870000007

      Construction

      Type & style
      • Home type: Condo
      • Property subtype: Condominium
      Materials
      • Concrete
      Condition
      • New construction: No
      • Year built: 2004

      Utilities & green energy

      Green energy
      • Energy efficient items: Thermostat, HVAC

      Community & HOA

      Community
      • Subdivision: Rise
      HOA
      • Has HOA: Yes
      • Amenities included: Controlled Access, Park, Pool, Security
      • HOA fee: $838 monthly
      Location
      • Region: Houston

      Financial & listing details

      • Price per square foot: $290/sqft
      • Tax assessed value: $356,181
      • Annual tax amount: $7,570
      • Date on market: 2/20/2026
      • Listing terms: Cash,Conventional
      • Exclusions: Television
      • Ownership: Full Ownership
      • Road surface type: Concrete

        Estimated market value

        $379,100

        $360,000 - $398,000

        $2,475/mo

        Price history

        DateEventPrice
        6/19/2026Pending sale$399,000$290/sqft
        Source: HAR #82065142 Report a problem
        2/20/2026Price change$399,000-5%$290/sqft
        Source: HAR #82065142 Report a problem
        7/16/2025Listed for sale$420,000$305/sqft
        Source: HAR #96507613 Report a problem
        7/1/2025Pending sale$420,000$305/sqft
        Source: HAR #96507613 Report a problem
        4/14/2025Listed for sale$420,000-1.2%$305/sqft
        Source: HAR #96507613 Report a problem
        11/9/2024Listing removed$425,000$308/sqft
        Source: HAR #48131249 Report a problem
        9/9/2024Listed for sale$425,000+1.2%$308/sqft
        Source: HAR #48131249 Report a problem
        3/27/2024Listing removed--
        Source: HAR #65822252 Report a problem
        1/20/2024Pending sale$420,000$305/sqft
        Source: HAR #65822252 Report a problem
        12/27/2023Listed for sale$420,000+27.7%$305/sqft
        Source: HAR #65822252 Report a problem
        9/27/2020Listing removed$329,000$239/sqft
        Source: RE/MAX Top Realty #25503648 Report a problem
        8/28/2020Pending sale$329,000$239/sqft
        Source: RE/MAX Top Realty #25503648 Report a problem
        8/9/2020Listed for sale$329,000$239/sqft
        Source: RE/MAX Top Realty #25503648 Report a problem
        2/6/2020Sold--
        Source: Agent Provided Report a problem
        1/21/2020Price change$329,000-6%$239/sqft
        Source: RE/MAX Top Realty #47489137 Report a problem
        10/18/2019Listing removed$2,650$2/sqft
        Source: RE/MAX Top Realty #10588006 Report a problem
        10/18/2019Listed for sale$350,000$254/sqft
        Source: RE/MAX Top Realty #47489137 Report a problem
        9/30/2019Pending sale$350,000$254/sqft
        Source: RE/MAX Top Realty #47489137 Report a problem
        9/30/2019Listed for sale$350,000$254/sqft
        Source: RE/MAX Top Realty #47489137 Report a problem
        9/10/2019Price change$2,650-5.4%$2/sqft
        Source: RE/MAX Top Realty #10588006 Report a problem
        8/23/2019Price change$2,800+9.8%$2/sqft
        Source: RE/MAX Top Realty #10588006 Report a problem
        8/22/2019Listing removed$350,000$254/sqft
        Source: RE/MAX Top Realty #47489137 Report a problem
        8/12/2019Listed for rent$2,550$2/sqft
        Source: RE/MAX Fine Properties #74304569 Report a problem
        7/9/2019Listed for sale$350,000$254/sqft
        Source: RE/MAX Fine Properties #15986467 Report a problem
        7/9/2019Listing removed$2,550$2/sqft
        Source: RE/MAX Fine Properties #74304569 Report a problem

        Public tax history

        YearProperty taxesTax assessment
        2025$7,570 +2.7%$356,181 +1.1%
        2024$7,374 +59.6%$352,424 +3.7%
        2023$4,620 -13.9%$339,940 +3.9%
        2022$5,364 $327,203 +3.6%
        2021-- $315,857
        2020$7,579 -4.1%$315,857 -3.2%
        2019$7,903 -14.9%$326,368 -7%
        2018$9,284 $351,074
        2017$9,284 +2.6%$351,074 +2.7%
        2016$9,050 +6.2%$341,943
        2015$8,523 $341,943 +7.9%
        2014$8,523 $317,005 +21.2%
        2013-- $261,581 +14.3%
        2012-- $228,953 +7.8%
        2011-- $212,438
        2010-- $212,438 -15.2%
        2009-- $250,440 -10.7%
        2008-- $280,481
        2007-- --

        Find assessor info on the county website

        Monthly payment

        Est. payment

        Payment breakdown

        Explore the cost of this home by adjusting the details. Changes won't be saved.
        All calculations are estimates and provided by Zillow, Inc. for informational purposes only. Actual amounts may vary.
        HOA fees may include property taxes on listings classified as Co-Ops. Contact the listing agent and/or owner for fee details.
        Mortgage interest rates are dependent on a number of factors, including credit score, down payment, and repayment length. Interest rate data provided by Zillow Group Marketplace, Inc. as of 1/1/1970 from various mortgage lenders with which we have lead or other similar arrangements; the Estimated Payment is an average of those rates.
        See how much you could borrow to make a competitive offer.

        Climate risks

        Neighborhood: Midtown

        Getting around

        89 / 100
        Very Walkable
        83 / 100
        Excellent Transit
        56 / 100
        Bikeable

        Nearby schools

        GreatSchools rating
        Schools provided by the listing agent
        • Elementary: Gregory-Lincoln Elementary School
        • Middle: Gregory-Lincoln Middle School
        • High: Heights High School

        Source: HAR. This data may not be complete. We recommend contacting the local school district to confirm school assignments for this home.

        A local agent can set up tours, give advice and negotiate with sellers.

        Browse local experts

        Similar homes

        Skip to the end of the carouselSkip to the beginning of the carousel