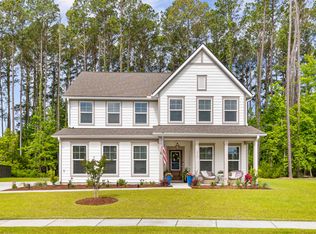
The kind of space, privacy, and natural beauty people imagine when they dream about Johns Island--yet rarely find today. At 2000 Bahama Drive, all three come together on a full acre bordered by a peaceful tree farm and open sky.Set on approximately one acre with no HOA, the property offers a rare sense of openness and tranquility, with windows throughout the home framing views of greenery and sky rather than neighboring houses.Inside, the home was thoughtfully designed to feel both elevated and functional, offering four bedrooms plus a remarkable flex space that immediately captures attention. One bedroom is located on the ground floor, perfectly suited for use as a guest room or a private home office. Above, the impressive flex room features soaring vaulted ceilings, exposed beams, and expansive windows--creating a dramatic space ideal for a media room, studio, or potential fifth bedroom. Upstairs the primary suite serves as a private retreat, highlighted by vaulted ceilings, shiplap accents, and a beautifully appointed spa-inspired bath featuring a freestanding soaking tub and an oversized glass shower with dual rainfall showerheads. At the center of the home, the open kitchen and living area blends style with everyday functionality. A walk-in pantry and dedicated prep or butler's pantry provide exceptional storage and workspace, with the butler's pantry showcasing striking live-edge wood counters and shelving that add warmth and artisan craftsmanship--creating the perfect space for coffee service, entertaining prep, or stylish bar setup. Expansive windows frame serene views of surrounding greenery and flood the home with natural light, while elegant 8-foot interior doors add height and architectural refinement throughout the living spaces. Despite its peaceful setting, the property remains remarkably convenient--located approximately 15 minutes from historic downtown Charleston, 20 minutes from Charleston International Airport, about 25 minutes from the beaches of Kiawah Island and Folly Beach, and just 2 minutes from everyday conveniences including the new Lowes Foods. With its rare acreage, thoughtful design, and tranquil surroundings, 2000 Bahama Drive captures the essence of relaxed Lowcountry living--where privacy, nature, and Charleston's most loved destinations are all within easy reach.
Closed
Zillow last checked:
Listing updated:
Bought with:
Carroll Realty
Source: CTMLS,MLS#: 26007824
Price history
| Date | Event | Price |
|---|---|---|
| 9/1/2026 | Sold | $835,000-1.6%$294/sqft |
Source:  CTMLS #26007824 Report a problem CTMLS #26007824 Report a problem | ||
| 7/3/2026 | Price change | $849,000-5.6%$299/sqft |
Source: CTMLS #26007824 Report a problem | ||
| 5/29/2026 | Price change | $899,000-2.4%$317/sqft |
Source: CTMLS #26007824 Report a problem | ||
| 4/24/2026 | Price change | $921,000-3%$325/sqft |
Source: CTMLS #26007824 Report a problem | ||
| 3/20/2026 | Listed for sale | $949,000$335/sqft |
Source: CTMLS #26007824 Report a problem | ||
Nearby homes
Get a cash offer in 3 minutes
Find out how much your home could sell for in as little as 3 minutes with a no-obligation cash offer.
Estimated market value
$839,200
