Stunning 3BR 2BA open concept home with a 3 car garage in a popular neighborhood. Enjoy fresh 2023 full roof replacement plus updated siding and gutters, adding peace of mind and curb appeal. June 2024 upgrades include a tankless water heater and whole home water treatment system, all professionally installed. Security camera system is in place and ready with internet. Newer dishwasher included. Bright kitchen flows to dining and living, perfect for entertaining and everyday life. Community perks: clubhouse, pool, and fun neighborhood events plus a brand-new elementary school right inside the neighborhood. Move in ready, updated, and packed with value. Schedule your private showing today! Three car garage offers room for vehicles, hobbies and storage. Service records available for review!
Sold
Street View
Price Unknown
2000 Bates Creek Dr, Columbia, MO 65201
3beds
2,034sqft
Single Family Residence
Built in 2014
0.36 Acres Lot
$441,600 Zestimate®
$--/sqft
$2,601 Estimated rent
Home value
$441,600
$406,000 - $477,000
$2,601/mo
Zestimate® history
Owner options
List your home for rent
$2,601/mo
Rent Zestimate®
Find your next renter with Zillow Rental Manager. Plus, with online applications, you can quickly screen prospective tenants – for free.
$2,601/mo
Rent Zestimate®
Refinance and save
$575/mo
Est. payment
Refinancing to a lower rate could help reduce your monthly payments and save thousands over the life of the loan.
$575/mo
Est. payment
Explore your selling options
Work with a Zillow partner agent
Leverage their expertise and Zillow's premium Showcase listings to get your home seen by more buyers.
Get startedList with your own agent
Get your home in front of millions of buyers by listing it on Zillow.
Learn how to do itSell it yourself
Take full control of how buyers see your home on Zillow by listing For Sale by Owner (FSBO).
List your homeWhat's special
Newer dishwasher includedUpdated siding and gutters
Zillow last checked:
Listing updated:
Listed by:
Carol Nacarato 573-777-5001,
Iron Gate Real Estate 573-777-5001,
Christian Oshita 310-292-9544,
Iron Gate Real Estate
Bought with:
Emily Baskett, 2017034170
Weichert, Realtors - House of Brokers
Source: CBORMLS,MLS#: 431302
Facts & features
Interior
Bedrooms & bathrooms
- Bedrooms: 3
- Bathrooms: 2
- Full bathrooms: 2
Bedroom 2
- Level: Main
- Area: 143
- Dimensions: 11 x 13
Bedroom 3
- Level: Main
- Area: 143
- Dimensions: 11 x 13
Primary bathroom
- Level: Main
- Area: 224
- Dimensions: 16 x 14
Full bathroom
- Level: Main
Full bathroom
- Level: Main
Breakfast room
- Level: Main
- Area: 110
- Dimensions: 10 x 11
Dining room
- Level: Main
- Area: 168
- Dimensions: 12 x 14
Kitchen
- Level: Main
- Area: 165
- Dimensions: 11 x 15
Living room
- Level: Main
- Area: 360
- Dimensions: 18 x 20
Heating
- Forced Air, Natural Gas
Cooling
- Central Electric
Appliances
- Included: Microwave, Disposal
Features
- High Speed Internet, Tub/Shower, Stand AloneShwr/MBR, Split Bedroom Design, Walk-In Closet(s), Breakfast Room, Eat-in Kitchen, Formal Dining, Kitchen/Family Combo, Cabinets-Custom Blt, Granite Counters
- Flooring: Wood, Carpet
- Has basement: No
- Has fireplace: Yes
- Fireplace features: Gas, Family Room
Interior area
- Total structure area: 2,034
- Total interior livable area: 2,034 sqft
- Finished area below ground: 0
Property
Parking
- Total spaces: 3
- Parking features: Attached, Paved
- Attached garage spaces: 3
Features
- Patio & porch: Covered, Back, Front Porch
Lot
- Size: 0.36 Acres
- Dimensions: 103.21 x 150.00
- Features: Cleared, Level
Details
- Parcel number: 1750400011010001
- Zoning description: R-S Single Family Residential
Construction
Type & style
- Home type: SingleFamily
- Property subtype: Single Family Residence
Materials
- Foundation: Concrete Perimeter, Slab
- Roof: ArchitecturalShingle
Condition
- Year built: 2014
Details
- Builder name: Wesbury Construction
Utilities & green energy
- Utilities for property: Trash-City
Community & HOA
Community
- Subdivision: Vineyards
HOA
- Has HOA: Yes
- HOA fee: $575 annually
Location
- Region: Columbia
Financial & listing details
- Tax assessed value: $303,300
- Annual tax amount: $3,395
- Date on market: 12/17/2025
- Road surface type: Paved
Price history
| Date | Event | Price |
|---|---|---|
| 5/20/2026 | Sold | -- |
Source:  CBORMLS #431302 Report a problem CBORMLS #431302 Report a problem | ||
| 4/25/2026 | Pending sale | $450,000$221/sqft |
Source: CBORMLS #431302 Report a problem | ||
| 4/16/2026 | Price change | $450,000-5.3%$221/sqft |
Source: CBORMLS #431302 Report a problem | ||
| 1/25/2026 | Price change | $475,000-5%$234/sqft |
Source: CBORMLS #431302 Report a problem | ||
| 12/17/2025 | Listed for sale | $499,900+92.3%$246/sqft |
Source: CBORMLS #431302 Report a problem | ||
| 5/12/2015 | Sold | -- |
Source: CBORMLS #354531 Report a problem | ||
| 3/25/2015 | Listed for sale | $259,900$128/sqft |
Source: RE/MAX Boone Realty - MO #354531 Report a problem | ||
Public tax history
| Year | Property taxes | Tax assessment |
|---|---|---|
| 2025 | -- | $57,627 +14.5% |
| 2024 | $3,395 +0.8% | $50,331 |
| 2023 | $3,367 +4.1% | $50,331 +4% |
| 2022 | $3,234 -0.2% | $48,393 |
| 2021 | $3,240 -6% | $48,393 |
| 2020 | $3,449 0% | $48,393 |
| 2019 | $3,449 -0.7% | $48,393 |
| 2018 | $3,473 +1.2% | $48,393 |
| 2017 | $3,431 +0.2% | $48,393 |
| 2016 | $3,425 | $48,393 |
| 2015 | $3,425 +8.9% | $48,393 +857.5% |
| 2014 | $3,145 | $5,054 |
| 2013 | -- | $5,054 |
| 2012 | -- | $5,054 |
| 2011 | -- | $5,054 |
| 2010 | -- | $5,054 |
| 2009 | -- | $5,054 |
| 2008 | -- | $5,054 |
| 2007 | -- | -- |
Find assessor info on the county website
Neighborhood: 65201
Nearby homes
- $--0.355 AcresLOT-243A Bates Creek Ct, Columbia, MO 65201Off Market
- $--3 bd3 ba2k sqft2003 August Briggs Dr, Columbia, MO 65201Sold
- $377,3003 bd2 ba1.9k sqft2004 Bates Creek Dr, Columbia, MO 65201Off Market
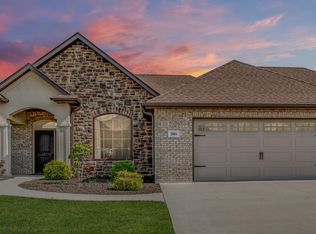
- $567,1008,178 Square Feet2100 Domain Hill Ct, Columbia, MO 65201Off Market
- $416,9003 bd2 ba1.9k sqft2006 Bates Creek Dr, Columbia, MO 65201Off Market
- $427,5003 bd2 ba1.8k sqft2005 August Briggs Dr, Columbia, MO 65201Off Market
- $562,0003 bd2 ba2.1k sqft2101 Domain Hill Ct, Columbia, MO 65201Off Market
- $--5 bd4 ba3.6k sqft2001 Bates Creek Dr, Columbia, MO 65201Sold
Nearby schools
GreatSchools rating
- 4/10Cedar Ridge Elementary SchoolGrades: PK-5Distance: 0.3 mi
- 5/10Oakland Middle SchoolGrades: 6-8Distance: 4.7 mi
- 3/10Muriel Battle High SchoolGrades: 9-12Distance: 3.7 mi
Schools provided by the listing agent
- Elementary: Cedar Ridge
- Middle: Oakland
- High: Battle
Source: CBORMLS. This data may not be complete. We recommend contacting the local school district to confirm school assignments for this home.
Sell for more on Zillow
Get a Zillow Showcase℠ listing at no additional cost and you could sell for .
$441,600
2% more
+$8,832
With Zillow Showcase(estimated)
$450,432
- Missouri
- Boone County
- Columbia
- 65201
- 2000 Bates Creek Dr
Nearby cities
Nearby neighborhoods
Nearby zip codes
Other Columbia Topics
