Experience iconic North Fork waterfront living at this exquisite retreat located in the heart of Cutchogue. Perfectly situated on over an acre of land with 150 feet of direct water frontage on East Creek, this designer-curated, turn-key home offers unrivaled luxury, serenity, and access to all the region’s most celebrated amenities—award-winning wineries, farm stands, pristine beaches, and boating access to Peconic Bay.
This newly renovated five-bedroom, 3-bathroom residence blends refined coastal style with a thoughtful open-concept layout. At the heart of the home, the chef's kitchen—appointed with white oak cabinetry, quartz counters, Sub-Zero and Wolf appliances, and a spacious island—flows seamlessly into a waterfront dining space and living area, all bathed in natural light and framed by breathtaking water views.
Step into the cozy sitting room and enjoy year-round relaxation with a free-standing fireplace and panoramic views of the creek. Every bedroom in the home offers water vistas, including the expansive primary suite featuring a spa-like bath with soaking tub, double shower, and a cedar walk-in closet.
Permit application is submitted for a future in-ground pool, allowing you to complete your dream backyard escape. The deep-water dock is ideal for boaters and kayakers alike with direct access to the bay.
Enjoy seamless indoor-outdoor living with a large waterfront deck, perfect for al fresco dining and entertaining. Located minutes from Nassau Point, Fleets Neck Beach, and the charming villages of Greenport and Southold, this is truly North Fork living at its finest—relaxed luxury with water, wine, and farmland all around.
Sold for $2,300,000
$2,300,000
2000 Beebe Drive, Cutchogue, NY 11935
5beds
2,726sqft
Single Family Residence, Residential
Built in 1990
1.09 Acres Lot
$2,392,000 Zestimate®
$844/sqft
$7,398 Estimated rent
Home value
$2,392,000
$2.15M - $2.66M
$7,398/mo
Zestimate® history
Owner options
List your home for rent
$7,398/mo
Rent Zestimate®
Find your next renter with Zillow Rental Manager. Plus, with online applications, you can quickly screen prospective tenants – for free.
$7,398/mo
Rent Zestimate®
Refinance and save
$15,951/mo
Est. payment
Refinancing to a lower rate could help reduce your monthly payments and save thousands over the life of the loan.
$15,951/mo
Est. payment
Explore your selling options
Work with a Zillow partner agent
Leverage their expertise and Zillow's premium Showcase listings to get your home seen by more buyers.
Get startedList with your own agent
Get your home in front of millions of buyers by listing it on Zillow.
Learn how to do itSell it yourself
Take full control of how buyers see your home on Zillow by listing For Sale by Owner (FSBO).
List your homeWhat's special
Future in-ground poolFree-standing fireplaceDeep-water dockNatural lightRefined coastal styleDirect water frontageExpansive primary suite
Zillow last checked:
Listing updated:
Listed by:
Susan M. Orioli 631-298-7953,
Engel & Volkers North Fork 631-298-7953,
Christine L. Peddy 646-706-6113,
Engel & Volkers North Fork
Bought with:
Susan M. Orioli, 10301223083
Engel & Volkers North Fork
Christine L. Peddy, 10401394220
Engel & Volkers North Fork
Source: OneKey® MLS as distributed by MLS GRID,MLS#: 873820
Facts & features
Interior
Bedrooms & bathrooms
- Bedrooms: 5
- Bathrooms: 3
- Full bathrooms: 2
- 1/2 bathrooms: 1
Heating
- Forced Air, Oil
Cooling
- Central Air
Appliances
- Included: Convection Oven, Cooktop, Dishwasher, Dryer, Exhaust Fan, Refrigerator, Stainless Steel Appliance(s), Washer, Oil Water Heater, Wine Refrigerator
- Laundry: In Hall
Features
- First Floor Bedroom, Chandelier, Chefs Kitchen, Eat-in Kitchen, Entrance Foyer, Formal Dining, High Speed Internet, Kitchen Island, Primary Bathroom, Natural Woodwork, Open Floorplan, Quartz/Quartzite Counters, Smart Thermostat, Soaking Tub, Storage
- Doors: ENERGY STAR Qualified Doors
- Basement: Bilco Door(s),Full,Storage Space
- Attic: Partial
- Number of fireplaces: 2
- Fireplace features: Bedroom, Electric, Living Room
Interior area
- Total structure area: 2,726
- Total interior livable area: 2,726 sqft
Property
Parking
- Total spaces: 2
- Parking features: Driveway, Garage, Garage Door Opener
- Garage spaces: 2
- Has uncovered spaces: Yes
Features
- Patio & porch: Covered, Deck, Porch
- Has view: Yes
- View description: Water
- Has water view: Yes
- Water view: Water
- Waterfront features: Creek, Water Access, Waterfront
- Frontage length: 150'
Lot
- Size: 1.09 Acres
Details
- Parcel number: 1000103000300007000
- Special conditions: None
Construction
Type & style
- Home type: SingleFamily
- Architectural style: Traditional
- Property subtype: Single Family Residence, Residential
Materials
- Cedar, Clapboard
Condition
- Year built: 1990
Utilities & green energy
- Sewer: Septic Tank
- Water: Public
- Utilities for property: Electricity Connected, Underground Utilities, Water Connected
Community & HOA
HOA
- Has HOA: No
Location
- Region: Cutchogue
Financial & listing details
- Price per square foot: $844/sqft
- Tax assessed value: $2,018,182
- Annual tax amount: $18,174
- Date on market: 6/5/2025
- Cumulative days on market: 155 days
- Listing agreement: Exclusive Right To Sell
- Electric utility on property: Yes
Price history
| Date | Event | Price |
|---|---|---|
| 1/29/2026 | Sold | $2,300,000$844/sqft |
Source: Public Record Report a problem | ||
| 10/8/2025 | Sold | $2,300,000-3.2%$844/sqft |
Source:  OneKey® MLS as distributed by MLS GRID #873820 Report a problem OneKey® MLS as distributed by MLS GRID #873820 Report a problem | ||
| 9/5/2025 | Pending sale | $2,375,000$871/sqft |
Source: OneKey® MLS as distributed by MLS GRID #873820 Report a problem | ||
| 6/30/2025 | Price change | $2,375,000-4.8%$871/sqft |
Source: OneKey® MLS as distributed by MLS GRID #873820 Report a problem | ||
| 6/5/2025 | Listed for sale | $2,495,000$915/sqft |
Source: OneKey® MLS as distributed by MLS GRID #873820 Report a problem | ||
| 6/3/2025 | Listing removed | $2,495,000$915/sqft |
Source: OneKey® MLS as distributed by MLS GRID #843095 Report a problem | ||
| 5/20/2025 | Price change | $2,495,000-6.9%$915/sqft |
Source: OneKey® MLS as distributed by MLS GRID #843095 Report a problem | ||
| 5/3/2025 | Price change | $2,680,000-4.3%$983/sqft |
Source: OneKey® MLS as distributed by MLS GRID #843095 Report a problem | ||
| 4/1/2025 | Listed for sale | $2,800,000+133.3%$1,027/sqft |
Source: OneKey® MLS as distributed by MLS GRID #843095 Report a problem | ||
| 1/30/2025 | Sold | $1,200,000$440/sqft |
Source: Public Record Report a problem | ||
| 11/25/2024 | Sold | $1,200,000-14.2%$440/sqft |
Source: OneKey® MLS as distributed by MLS GRID #L3554956 Report a problem | ||
| 10/1/2024 | Pending sale | $1,399,000$513/sqft |
Source: OneKey® MLS as distributed by MLS GRID #3554956 Report a problem | ||
| 8/1/2024 | Price change | $1,399,000-6.7%$513/sqft |
Source: OneKey® MLS as distributed by MLS GRID #3554956 Report a problem | ||
| 7/18/2024 | Price change | $1,499,995-4.8%$550/sqft |
Source: OneKey® MLS as distributed by MLS GRID #3554956 Report a problem | ||
| 7/3/2024 | Price change | $1,575,000-10%$578/sqft |
Source: OneKey® MLS as distributed by MLS GRID #3554956 Report a problem | ||
| 5/29/2024 | Listed for sale | $1,750,000$642/sqft |
Source: OneKey® MLS as distributed by MLS GRID #3554956 Report a problem | ||
Public tax history
| Year | Property taxes | Tax assessment |
|---|---|---|
| 2025 | -- | $11,100 |
| 2024 | -- | $11,100 |
| 2023 | -- | $11,100 |
| 2022 | -- | $11,100 |
| 2021 | -- | $11,100 |
| 2020 | -- | $11,100 |
| 2019 | -- | $11,100 |
| 2018 | -- | $11,100 |
| 2017 | $15,364 | $11,100 |
| 2016 | -- | $11,100 |
| 2015 | -- | $11,100 |
| 2014 | -- | $11,100 |
| 2013 | -- | $11,100 |
| 2012 | -- | $11,100 |
| 2011 | -- | $11,100 |
| 2010 | -- | $11,100 |
| 2009 | -- | $11,100 |
| 2008 | -- | $11,100 |
| 2007 | $11,897 +18.5% | $11,100 +3.7% |
| 2005 | $10,044 +8% | $10,700 |
| 2004 | $9,303 +4.8% | $10,700 |
| 2003 | $8,873 +7.6% | $10,700 |
| 2002 | $8,245 | $10,700 |
| 2001 | -- | $10,700 |
| 2000 | $7,813 | $10,700 |
Find assessor info on the county website
Neighborhood: 11935
Nearby homes
- $1,015,600-- bd-- ba-- sqft2150 Beebe Dr, Cutchogue, NY 11935Off Market
- $998,600-- bd-- ba-- sqft1850 Beebe Dr, Cutchogue, NY 11935Off Market
- $1,324,6002 bd2 ba1.2k sqft2250 Beebe Dr, Cutchogue, NY 11935Off Market
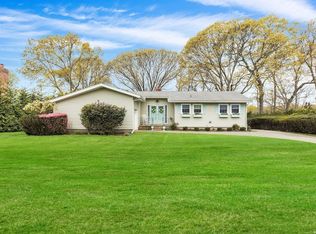
- $1,209,0003 bd3 ba2.4k sqft2135 Beebe Dr, Cutchogue, NY 11935Off Market
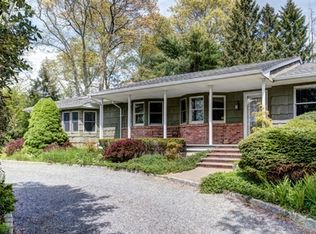
- $1,903,4002 bd2 ba1.9k sqft1750 Beebe Dr, Cutchogue, NY 11935Off Market
- $2,113,400-- bd-- ba-- sqft2350 Beebe Dr, Cutchogue, NY 11935Off Market
- $979,300-- bd-- ba-- sqft1775 Beebe Dr, Cutchogue, NY 11935Off Market
- $884,900-- bd-- ba-- sqft145 Fawn Ln, Cutchogue, NY 11935Off Market
Nearby schools
GreatSchools rating
- 7/10Mattituck Cutchogue Elementary SchoolGrades: K-6Distance: 0.7 mi
- 6/10Mattituck Junior Senior High SchoolGrades: 7-12Distance: 3.5 mi
Schools provided by the listing agent
- Elementary: Mattituck-Cutchogue Elementary Sch
- Middle: Mattituck Junior-Senior High School
- High: Mattituck Junior-Senior High School
Source: OneKey® MLS as distributed by MLS GRID. This data may not be complete. We recommend contacting the local school district to confirm school assignments for this home.
Get a cash offer in 3 minutes
Find out how much your home could sell for in as little as 3 minutes with a no-obligation cash offer.
Estimated market value
$2,392,000
Get a cash offer in 3 minutes
Find out how much your home could sell for in as little as 3 minutes with a no-obligation cash offer.
Estimated market value
$2,392,000
- New York
- Suffolk County
- Cutchogue
- 11935
- 2000 Beebe Drive
Nearby cities
Nearby zip codes
Other Cutchogue Topics
