Skip main navigation
Off market
  • $136,200

    2000 Blake Ave, Dayton, OH 45414

    2beds
    960sqft
    SingleFamily
    Built in 1944
    6,499 Square Feet Lot
    $136,200 Zestimate®
    $142/sqft
    $1,281 Estimated rent

    Home value

    $136,200

    $124,000 - $148,000

    $1,281/mo

    Zestimate® history
    Loading
    Loading...

    Owner options

    List your home for rent

    $1,281/mo

    Rent Zestimate®

    Find your next renter with Zillow Rental Manager. Plus, with online applications, you can quickly screen prospective tenants – for free.

    Learn more

    $1,281/mo

    Rent Zestimate®

    Refinance and save

    $984/mo

    Est. payment

    Refinancing to a lower rate could help reduce your monthly payments and save thousands over the life of the loan.

    See today's rates

    $984/mo

    Est. payment

    Explore your selling options

    Work with a Zillow partner agent

    Leverage their expertise and Zillow's premium Showcase listings to get your home seen by more buyers.

    Get started

    List with your own agent

    Get your home in front of millions of buyers by listing it on Zillow.

    Learn how to do it

    Sell it yourself

    Take full control of how buyers see your home on Zillow by listing For Sale by Owner (FSBO).

    List your home

    What's special

    Gorgeous brick ranch homeRec roomMovie theatre roomHardwood floorsBlacktop driveLarge closetsMeticulously refinished

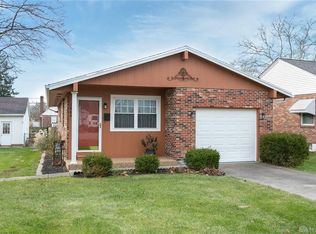
    Behold the beauty in this gorgeous brick ranch home! As you enter the enormous living room, the first thing you will notice are the gorgeous, original, hardwood floors that have been meticulously refinished and stained. The kitchen has plenty of space and flows nicely into the dining area. The bedrooms are generously sized with large closets and have the amazing hardwood floors as well. The upstairs bathroom has been beautifully updated (22). The home features a full basement with its own full bath, perfect for having a workshop, rec room, movie theatre room, office, or just good old fashion storage. Going out back, enjoy the 6x8 sunroom that can be used for taking on/off shoes to keep those gorgeous floors beautiful inside. Outside there is a 1 car garage with blacktop drive and it has a 19x9 sunroom attached to it. Perfect for having a nice quiet cup of coffee. The backyard is ideal for the kids or furry friends to play. Updates: Furnace & AC w/transferable warranty (22) Bath (22) floors (22).

    This property is off market, which means it's not currently listed for sale or rent on Zillow. This may be different from what's available on other websites or public sources.

    Facts & features

    Interior

    Bedrooms & bathrooms
    • Bedrooms: 2
    • Bathrooms: 2
    • Full bathrooms: 2
    Heating
    • Other
    Cooling
    • Central
    Features
    • Basement: Full, Unfinished
    • Has fireplace: Yes
    Interior area
    • Total interior livable area: 960 sqft

    Property

    Parking
    • Total spaces: 1
    • Parking features: Garage - Attached
    Features
    • Levels: 1 Story
    • Exterior features: Brick
    Lot
    • Size: 6,499 sqft
    Details
    • Parcel number: E2117601A0103
    • Zoning: Residential

    Construction

    Type & style
    • Home type: SingleFamily
    Materials
    • brick
    Condition
    • Year built: 1944

    Utilities & green energy

    • Utilities for property: City Water, Sanitary Sewer, Natural Gas

    Community & neighborhood

    Location
    • Region: Dayton

    Other

    Other facts
    • Heating: Natural Gas, Forced Air
    • Outside Features: Porch, Cable TV, Satellite Dish, Partial Fence
    • Property Type: Residential
    • Utilities: City Water, Sanitary Sewer, Natural Gas
    • Zoning: Residential
    • Basement: Full, Unfinished
    • Cooling: Central
    • Levels: 1 Story
    • Construction Type: Vinyl, Brick
    • Inside Features: Gas Water Heater, Paddle Fans, Smoke Alarm(s)
    • Appliances: Range, Refrigerator
    • Fireplace: One, Woodburning, Inoperable
    • Lot Size Source: Assessor's Data
    • Garage: Detached, 1 Car
    • Last Change Type: Pending/Show for Backup
    • Legal Description: 103 DIXIE HTS
    • Parcel Number: E21 17601A0103

    Price history

    DateEventPrice
    1/30/2023Sold$120,000+0.8%$125/sqft
    Source: Public Record Report a problem
    10/13/2022Pending sale$119,000$124/sqft
    Source: DABR MLS #874715 Report a problem
    10/3/2022Listed for sale$119,000+464%$124/sqft
    Source: DABR MLS #874715 Report a problem
    9/24/2012Sold$21,100-70.3%$22/sqft
    Source: Public Record Report a problem
    1/5/2001Sold$71,000$74/sqft
    Source: Public Record Report a problem

    Public tax history

    YearProperty taxesTax assessment
    2025$2,248 -3.5%$24,100
    2024$2,330 +0.3%$24,100
    2023$2,322 +25.2%$24,100 +40%
    2022$1,854 +0.2%$17,210
    2021$1,850 -0.5%$17,210
    2020$1,859 +34.3%$17,210 +51%
    2019$1,385 -0.1%$11,400
    2018$1,386 +0.5%$11,400
    2017$1,380 +5.7%$11,400 +6.2%
    2016$1,306 +2.8%$10,730
    2015$1,270 +12.6%$10,730
    2014$1,128 $10,730

    Find assessor info on the county website

    Neighborhood: 45414

    Nearby schools

    GreatSchools rating
    Schools provided by the listing agent
    • District: Northridge

    Source: The MLS. This data may not be complete. We recommend contacting the local school district to confirm school assignments for this home.

    Get a cash offer in 3 minutes
    Find out how much your home could sell for in as little as 3 minutes with a no-obligation cash offer.
    Estimated market value
    $136,200
    Get a cash offer in 3 minutes
    Find out how much your home could sell for in as little as 3 minutes with a no-obligation cash offer.
    Estimated market value
    $136,200