Skip main navigation
Sold for $375,500
  • $375,500

    2000 Boulder Run Dr, Henrico, VA 23238

    3beds
    1,572sqft
    Townhouse, Single Family Residence
    Built in 1982
    7,287.59 Square Feet Lot
    $375,700 Zestimate®
    $239/sqft
    $2,119 Estimated rent

    Home value

    $375,700

    $353,000 - $398,000

    $2,119/mo

    Zestimate® history
    Loading
    Loading...

    Owner options

    List your home for rent

    $2,119/mo

    Rent Zestimate®

    Find your next renter with Zillow Rental Manager. Plus, with online applications, you can quickly screen prospective tenants – for free.

    Learn more

    $2,119/mo

    Rent Zestimate®

    Refinance and save

    $2,772/mo

    Est. payment

    Refinancing to a lower rate could help reduce your monthly payments and save thousands over the life of the loan.

    See today's rates

    $2,772/mo

    Est. payment

    Explore your selling options

    Work with a Zillow partner agent

    Leverage their expertise and Zillow's premium Showcase listings to get your home seen by more buyers.

    Get started

    List with your own agent

    Get your home in front of millions of buyers by listing it on Zillow.

    Learn how to do it

    Sell it yourself

    Take full control of how buyers see your home on Zillow by listing For Sale by Owner (FSBO).

    List your home

    What's special

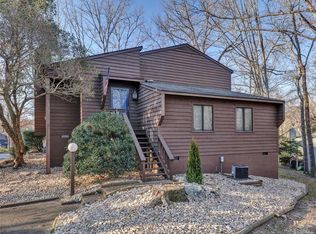
    Move-in ready and beautifully updated, this stylish patio home in Stony Run delivers the lifestyle you are looking for! Thoughtfully upgraded throughout, this home combines modern finishes, functional living spaces, and private outdoor living in a sought-after West End location near Deep Run Park, shopping, dining, and recreation. Step inside to find a tiled foyer, hardwood floors throughout both the first and second levels, soaring vaulted ceilings in the living and dining rooms, and an inviting gas fireplace that creates the perfect centerpiece for cozy evenings at home. The open concept continues outdoors with direct access to the spacious two-level deck, ideal for entertaining, grilling, or simply relaxing while enjoying the fully fenced backyard and wooded privacy beyond. PVC decking on the upper level adds durability and easy maintenance. The updated kitchen offers timeless appeal with granite countertops, tile backsplash, stainless steel appliances, under-cabinet lighting and pantry storage. The lower level features two secondary bedrooms, an updated full bathroom with marble-topped vanity and tiled tub/shower surround, plus a convenient laundry closet with washer and dryer conveying. Upstairs, the private Primary Suite feels like a retreat with a beautifully renovated ensuite bath featuring a brand-new tiled shower, updated marble-topped vanity, and walk-in closet. Custom shutters throughout the home elevate every space with a polished designer touch. Additional updates and features include replacement windows, water heater replaced in 2023, tall crawlspace with full vapor barrier and updated insulation, generous storage throughout, and an aggregate driveway for easy off-street parking. Offering modern updates, outdoor living, and an unbeatable West End location, this move-in ready home is the perfect blend of comfort, style, and convenience.

    Zillow last checked:

    Listing updated:

    Listed by:

    Alice Buchanan Scott (804)852-9294,

    Long & Foster REALTORS,

    Erik Shipp 804-501-8405,

    Long & Foster REALTORS

    Bought with:

    Jaime Lucchetti, 0225259181

    River Fox Realty

    Source: CVRMLS,MLS#: 2612470MLS LogoOriginating MLS: Central Virginia Regional MLS

    Facts & features

    Interior

    Bedrooms & bathrooms
    • Bedrooms: 3
    • Bathrooms: 2
    • Full bathrooms: 2
    Primary bedroom
    • Description: Updated Ensuite Bathroom, Walk-in Closet, Carpet
    • Level: Third
    • Dimensions: 0 x 0
    Bedroom 2
    • Description: Hardwood Floor, Large Closet
    • Level: First
    • Dimensions: 0 x 0
    Bedroom 3
    • Description: Hardwood Floor, Large Closet
    • Level: First
    • Dimensions: 0 x 0
    Dining room
    • Description: Hardwood Floor, Chandelier, Vaulted Ceiling
    • Level: Second
    • Dimensions: 0 x 0
    Other
    • Description: Tub & Shower
    • Level: First
    Other
    • Description: Shower
    • Level: Third
    Kitchen
    • Description: Hardwood Floor, Granite, SS Appliances, Pantry
    • Level: Second
    • Dimensions: 0 x 0
    Living room
    • Description: Hardwood Floor, Gas Fireplace, Door to Deck
    • Level: Second
    • Dimensions: 0 x 0
    Heating
    • Forced Air, Natural Gas
    Cooling
    • Central Air, Electric
    Appliances
    • Included: Dryer, Dishwasher, Electric Cooking, Gas Water Heater, Microwave, Refrigerator, Stove, Washer
    • Laundry: Washer Hookup, Dryer Hookup
    Features
    • Bedroom on Main Level, Separate/Formal Dining Room, Eat-in Kitchen, Fireplace, Granite Counters, Bath in Primary Bedroom, Pantry, Walk-In Closet(s)
    • Flooring: Carpet, Ceramic Tile, Wood
    • Basement: Crawl Space
    • Attic: Access Only
    • Number of fireplaces: 1
    • Fireplace features: Gas
    Interior area
    • Total interior livable area: 1,572 sqft
    • Finished area above ground: 1,572
    • Finished area below ground: 0

    Property

    Parking
    • Parking features: Off Street, Oversized
    Features
    • Levels: Two
    • Stories: 2
    • Patio & porch: Rear Porch, Deck
    • Exterior features: Deck, Storage, Shed
    • Pool features: None
    • Fencing: Back Yard,Fenced
    Lot
    • Size: 7,287 sqft
    • Features: Wooded
    Details
    • Parcel number: 7447516825
    • Zoning description: RTH

    Construction

    Type & style
    • Home type: Townhouse
    • Architectural style: Contemporary,Patio Home
    • Property subtype: Townhouse, Single Family Residence
    • Attached to another structure: Yes
    Materials
    • Block, Drywall, Concrete, Wood Siding
    • Roof: Composition,Shingle
    Condition
    • Resale
    • New construction: No
    • Year built: 1982

    Utilities & green energy

    • Sewer: Public Sewer
    • Water: Public

    Community & neighborhood

    Community
    • Community features: Common Grounds/Area, Home Owners Association
    Location
    • Region: Henrico
    • Subdivision: Stony Run

    HOA & financial

    HOA
    • Has HOA: Yes
    • HOA fee: $550 annually
    • Services included: Association Management, Common Areas, Reserve Fund, Road Maintenance, Snow Removal

    Other

    Other facts
    • Ownership: Individuals
    • Ownership type: Sole Proprietor

    Price history

    DateEventPrice
    6/15/2026Sold$375,500+0.1%$239/sqft
    Source: CVRMLS #2612470 Report a problem
    5/18/2026Pending sale$375,000$239/sqft
    Source: CVRMLS #2612470 Report a problem
    5/14/2026Listed for sale$375,000+197.6%$239/sqft
    Source: CVRMLS #2612470 Report a problem
    7/26/2000Sold$126,000+1.6%$80/sqft
    Source: Public Record Report a problem
    11/16/1998Sold$124,000+5.5%$79/sqft
    Source: Public Record Report a problem
    5/1/1997Sold$117,500$75/sqft
    Source: Public Record Report a problem

    Public tax history

    YearProperty taxesTax assessment
    2025$2,583 +6.9%$311,200 +9.5%
    2024$2,417 +4.9%$284,300 +4.9%
    2023$2,304 +12.8%$271,100 +12.8%
    2022$2,043 +16.2%$240,300 +19%
    2021$1,757 +4.8%$202,000
    2020$1,677 +1.5%$202,000 +4.8%
    2019$1,653 $192,800 +1.5%
    2018$1,653 +111.2%$190,000 +5.6%
    2017$783 -47.7%$179,900 +4.5%
    2016$1,497 +9.1%$172,100 +5.3%
    2015$1,372 $163,500 +3.7%
    2014$1,372 $157,700 +3.8%
    2013-- $152,000
    2012-- $152,000 -18.9%
    2011-- $187,400
    2010-- $187,400
    2009-- $187,400

    Find assessor info on the county website

    Neighborhood: Stony Run

    Nearby schools

    GreatSchools rating
    Schools provided by the listing agent
    • Elementary: Pemberton
    • Middle: Quioccasin
    • High: Godwin

    Source: CVRMLS. This data may not be complete. We recommend contacting the local school district to confirm school assignments for this home.

    Get a cash offer in 3 minutes
    Find out how much your home could sell for in as little as 3 minutes with a no-obligation cash offer.
    Estimated market value
    $375,700
    Get a cash offer in 3 minutes
    Find out how much your home could sell for in as little as 3 minutes with a no-obligation cash offer.
    Estimated market value
    $375,700