Listed by: CROWN ROYAL REAL ESTATE, INC. • Kimberly Hansen • Contact: 951-203-5439
$245,000
2000 Breezeway Dr, Bakersfield, CA 93306
3beds
1,266sqft
Manufactured Home
Built in 1994
5,328 Square Feet Lot
$244,200 Zestimate®
$194/sqft
$45/mo HOA
What's special
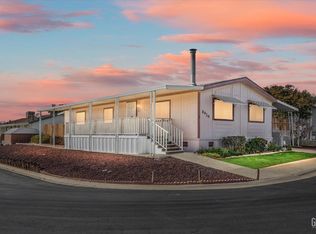
Welcome to Eastwind Estates! This charming corner-lot home offers both comfort and convenience with a fenced yard and 1,266 sq ft of well-designed living space. Featuring 3 bedrooms, 2 bathrooms, and a dedicated laundry room, this home is perfect for modern living. Enjoy a spacious open-concept layout that seamlessly connects the living room, kitchen, and dining area—ideal for entertaining or relaxing with family.
36 days
|
59
|
0
|
Zillow last checked:
Listing updated:
Listed by:
Kimberly HansenDRE #01322919951-203-5439,
CROWN ROYAL REAL ESTATE, INC.
Source: CRMLS,MLS#: CV26073764Originating MLS: California Regional MLS
Facts & features
Interior
Bedrooms & bathrooms
Bedrooms: 3
Bathrooms: 2
Full bathrooms: 2
Main level bathrooms: 2
Main level bedrooms: 3
Rooms
Room types: Bedroom, Laundry, Living Room, Primary Bathroom, Primary Bedroom
Bedroom
Features: All Bedrooms Down
Bathroom
Features: Bathroom Exhaust Fan, Bathtub, Separate Shower, Tub Shower
Heating
Forced Air
Cooling
Evaporative Cooling
Appliances
Included: Gas Range
Laundry: Electric Dryer Hookup, Gas Dryer Hookup, Inside, Laundry Room
Features
Ceiling Fan(s), Open Floorplan, All Bedrooms Down
Flooring: Carpet, Laminate
Has fireplace: No
Fireplace features: None
Common walls with other units/homes: No Common Walls
Interior area
Total interior livable area: 1,266 sqft
Property
Parking
Total spaces: 2
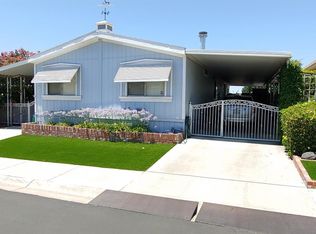
Parking features: Carport
Carport spaces: 2
Accessibility
Accessibility features: Accessible Approach with Ramp
Features
Levels: One
Stories: 1
Entry location: 1
Patio & porch: Covered, Front Porch, Wood
Pool features: None
Spa features: None
Has view: Yes
View description: Neighborhood
Lot
Size: 5,328 Square Feet
Features: Corner Lot
Details
Additional structures: Shed(s)
Parcel number: 38837306004
Zoning: MH, MS
Special conditions: Third Party Approval,Probate Listing
Construction
Type & style
Home type: MobileManufactured
Property subtype: Manufactured Home
Materials
Foundation: Block
Condition
New construction: No
Year built: 1994
Details
Builder model: Sunpointe
Builder name: Fleetwood
Utilities & green energy
Electric: Standard
Sewer: Public Sewer
Water: Public
Utilities for property: Cable Available, Electricity Connected, Natural Gas Connected, Sewer Connected, Water Connected
All calculations are estimates and provided by Zillow, Inc. for informational purposes only. Actual amounts may vary.
HOA fees may include property taxes on listings classified as Co-Ops. Contact the listing agent and/or owner for fee details.
Mortgage interest rates are dependent on a number of factors, including credit score, down payment, and repayment length. Interest rate data provided by Zillow Group Marketplace, Inc. as of 1/1/1970 from various mortgage lenders with which we have lead or other similar arrangements; the Estimated Payment is an average of those rates.
See how much you could borrow to make a competitive offer.