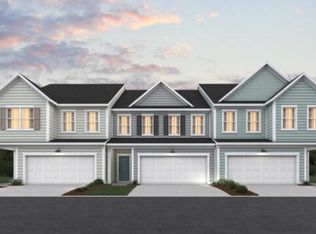
Welcome to the new Ashley Walk Townes community! These brand-new townhomes are conveniently located off Bees Ferry, offering easy access to West Ashley and Charleston. The Maxwell is a two-story, end-unit townhome featuring a spacious second-floor primary bedroom with walk-in closet for optimal storage. Upstairs also includes 2 secondary bedrooms and a spacious loft, designed to be a versatile space. The Maxwell has an attached 2-car garage. Photos are of an artist's rendering, previously built home(s) and/or the furnished model home which has upgrades not included in price.
Active
$466,490
2000 Butternut St, Charleston, SC 29414
3beds
2,320sqft
:
Get pre-qualified$2,670/mo
Townhouse
Built in 2026
3,049 Square Feet Lot
$465,500 Zestimate®
$201/sqft
$-- HOA
What's special
- 355 days |
- 56 |
- 3 |
Zillow last checked:
Listing updated:
Listed by:
Beazer Homes
Source: CTMLS,MLS#: 25022952
Facts & features
Interior
Bedrooms & bathrooms
- Bedrooms: 3
- Bathrooms: 3
- Full bathrooms: 2
- 1/2 bathrooms: 1
Rooms
- Room types: Great Room, Loft, Dining Room, Great, Laundry, Separate Dining
Heating
- Heat Pump
Cooling
- Central Air
Appliances
- Laundry: Washer Hookup, Laundry Room
Features
- Ceiling - Smooth, High Ceilings, Kitchen Island, Walk-In Closet(s)
- Flooring: Carpet, Ceramic Tile, Luxury Vinyl
- Windows: Thermal Windows/Doors, ENERGY STAR Qualified Windows
- Has fireplace: No
Interior area
- Total structure area: 2,320
- Total interior livable area: 2,320 sqft
Property
Parking
- Total spaces: 2
- Parking features: Garage, Attached
- Attached garage spaces: 2
Features
- Levels: Two
- Stories: 2
- Patio & porch: Screened, Porch
- Exterior features: Lawn Irrigation, Rain Gutters, Stoop
Lot
- Size: 3,049 Square Feet
- Features: 0 - .5 Acre, Interior Lot
Construction
Type & style
- Home type: Townhouse
- Property subtype: Townhouse
- Attached to another structure: Yes
Materials
- Cement Siding
- Foundation: Slab
- Roof: Architectural
Condition
- Year built: 2026
Utilities & green energy
- Sewer: Public Sewer
- Water: Public
- Utilities for property: Charleston Water Service
Green energy
- Green verification: HERS Index Score, LEED For Homes
- Energy efficient items: HVAC, Insulation, Roof
- Indoor air quality: Ventilation
Community & HOA
Community
- Features: Walk/Jog Trails
- Subdivision: Ashley Walk Townes
Location
- Region: Charleston
Financial & listing details
- Price per square foot: $201/sqft
- Date on market: 8/20/2025
- Listing terms: Any,Cash,Conventional,1031 Exchange,FHA,VA Loan
Estimated market value
$465,500
$442,000 - $489,000
$3,266/mo
Price history
| Date | Event | Price |
|---|---|---|
| 2/5/2026 | Price change | $466,490+3.3%$201/sqft |
Source:  CTMLS #25022952 Report a problem CTMLS #25022952 Report a problem | ||
| 1/21/2026 | Price change | $451,490+4.6%$195/sqft |
Source: CTMLS #25022952 Report a problem | ||
| 1/16/2026 | Price change | $431,490-3.9%$186/sqft |
Source: CTMLS #25022952 Report a problem | ||
| 12/2/2025 | Price change | $448,990-8.5%$194/sqft |
Source: CTMLS #25022952 Report a problem | ||
| 9/26/2025 | Price change | $490,830+4.2%$212/sqft |
Source: CTMLS #25022952 Report a problem | ||
| 9/19/2025 | Price change | $470,890+4.4%$203/sqft |
Source: CTMLS #25022952 Report a problem | ||
| 8/20/2025 | Listed for sale | $450,890$194/sqft |
Source: CTMLS #25022952 Report a problem | ||
| 8/15/2025 | Listing removed | $450,890$194/sqft |
Source: CTMLS #24021640 Report a problem | ||
| 3/26/2025 | Price change | $450,890+0.7%$194/sqft |
Source: CTMLS #24021640 Report a problem | ||
| 3/22/2025 | Price change | $447,890+2.9%$193/sqft |
Source: CTMLS #24021640 Report a problem | ||
| 3/20/2025 | Price change | $435,390-1.1%$188/sqft |
Source: CTMLS #24021640 Report a problem | ||
| 1/11/2025 | Price change | $440,390-3.8%$190/sqft |
Source: CTMLS #24021640 Report a problem | ||
| 12/19/2024 | Listed for sale | $457,890+2.8%$197/sqft |
Source: CTMLS #24021640 Report a problem | ||
| 10/14/2024 | Listing removed | $445,390$192/sqft |
Source: CTMLS #24021640 Report a problem | ||
| 10/4/2024 | Price change | $445,390+2.9%$192/sqft |
Source: CTMLS #24021640 Report a problem | ||
| 9/7/2024 | Price change | $432,890-0.8%$187/sqft |
Source: CTMLS #24021640 Report a problem | ||
| 8/30/2024 | Price change | $436,330+1.5%$188/sqft |
Source: CTMLS #24021640 Report a problem | ||
| 8/27/2024 | Listed for sale | $429,890$185/sqft |
Source: CTMLS #24021640 Report a problem | ||
Public tax history
Tax history is unavailable.
Monthly payment
Est. payment
Payment breakdown
Explore the cost of this home by adjusting the details. Changes won't be saved.Climate risks
Neighborhood: 29414
Nearby schools
GreatSchools rating
- 8/10Oakland Elementary SchoolGrades: PK-5Distance: 3.6 mi
- 4/10C. E. Williams Middle School For Creative & ScientGrades: 6-8Distance: 0.7 mi
- 7/10West Ashley High SchoolGrades: 9-12Distance: 0.8 mi
Schools provided by the listing agent
- Elementary: Oakland
- Middle: C E Williams
- High: West Ashley
Source: CTMLS. This data may not be complete. We recommend contacting the local school district to confirm school assignments for this home.
- $570,0004 bd3 ba2.5k sqft1410 Arabella St, Charleston, SC 29414Off Market
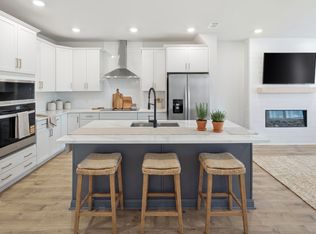
- from $446,4903 bd2 ba2.3k sqftMaxwell Plan, Ashley Walk Townes, Charleston, SC 29414New Construction
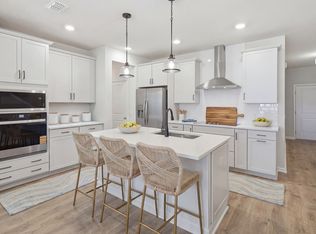
- from $426,4904 bd3 ba2.1k sqftAddison Plan, Ashley Walk Townes, Charleston, SC 29414New Construction
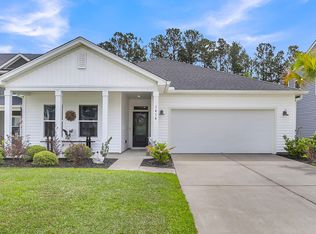
- $610,0003 bd2 ba1.9k sqft1414 Arabella St, Charleston, SC 29414Sold
- $627,000-- bd-- ba-- sqft3202 Salmon Dodger St, Charleston, SC 29414Off Market
- $548,200-- bd-- ba-- sqft1418 Arabella St, Charleston, SC 29414Off Market
- $521,800-- bd-- ba-- sqft3210 Salmon Dodger St, Charleston, SC 29414Off Market
- $642,2004 bd3 ba3.2k sqft1426 Arabella St, Charleston, SC 29414Off Market
A local agent can set up tours, give advice and negotiate with sellers.
A local lender can help you make sure your offer is ready when you are.
Similar homes
- $489,4373 bd3 ba2.3k sqft(Undisclosed Address), Charleston, SC 29414For Sale
 MLS ID #26007568, Chris Goodsell. CTMLS
 - $464,1844 bd3 ba2.1k sqft132 Buttercup Way, Charleston, SC 29414For Sale
 MLS ID #26008998, Chris Goodsell. CTMLS
 - $474,6564 bd3 ba2.1k sqft116 Butternut St, Charleston, SC 29414For SaleMLS ID #26012435, Chris Goodsell. CTMLS
- $461,9684 bd3 ba2.1k sqft146 Buttercup Way, Charleston, SC 29414For SaleMLS ID #26007065, Chris Goodsell. CTMLS
- $465,1154 bd3 ba2.1k sqft161 Buttercup Way, Charleston, SC 29414New ConstructionMLS ID #26008349, Chris Goodsell. CTMLS
- $460,5274 bd3 ba2.1k sqft130 Buttercup Way, Charleston, SC 29414For SaleMLS ID #26009014, Chris Goodsell. CTMLS
- $481,1034 bd3 ba2k sqft128 Butternut St, Charleston, SC 29414For SaleMLS ID #26012379, Chris Goodsell. CTMLS
- $537,0854 bd3 ba2.1k sqft148 Buttercup Way, Charleston, SC 29414For SaleMLS ID #26008243, Chris Goodsell. CTMLS
- $612,0544 bd4 ba2.1k sqft263 Newtown Creek Dr, Charleston, SC 29412New ConstructionCTMLS
- $621,6274 bd4 ba2.1k sqft259 Newtown Creek Dr, Charleston, SC 29412New ConstructionCTMLS
- $658,8314 bd4 ba2.1k sqft267 Newtown Creek Dr, Charleston, SC 29412New ConstructionCTMLS
- $659,8094 bd4 ba2.1k sqft255 Newtown Creek Dr, Charleston, SC 29412New ConstructionCTMLS
- $443,0004 bd3 ba2.6k sqft609 Cropfiled Dr, Summerville, SC 29485New ConstructionMLS ID #26022378, Amanda Richey. CTMLS
- $499,0004 bd3 ba2.1k sqft8527 Benjamin Simmons Rd, Hollywood, SC 29449For SaleMLS ID #26018280, Bela Amato. CTMLS
- $456,9903 bd2 ba1.8k sqft2066 Lavender Bloom Rd, Ravenel, SC 29470New ConstructionCTMLS
- $425,0003 bd2 ba2.3k sqft1633 Locals St, Summerville, SC 29485New ConstructionCTMLS
- $460,0004 bd3 ba3k sqft104 Elliott Creek Ln, Summerville, SC 29485For SaleMLS ID #26020182, Kristopher Holcombe. CTMLS
- $416,0004 bd3 ba2.3k sqft1114 Razor Clam Way, Summerville, SC 29485New ConstructionLennar Homes
- from $470,0004 bd4 ba2.9k sqftGEORGETOWN Plan, Sweetgrass at Summers Corner : Arbor Collection, Summerville, SC 29485New ConstructionLennar Homes
- from $400,0003 bd3 ba1.9k sqftASHLEY RIVER Plan, The Cove at Mallard Crossing, Summerville, SC 29483New ConstructionDR Horton
