ABSOLUTELY SPECTACULAR HOME LOCATED IN THE PRESTIGIOUS SUNNY HILLS COMMUNITY! Perfectly situated across the street from award-winning Sunset Lane Elementary School, this residence radiates true pride of ownership from the moment you arrive. With tremendous curb appeal, this comfortable two-story home features four bedrooms, an upstairs loft (currently used as an office), and three bathrooms. Step inside to discover an open-concept layout filled with abundant natural light and a perfectly flowing floor plan designed for effortless living. The large formal dining room opens through a sliding door to a peaceful backyard—an ideal setting for relaxing or entertaining. The inviting family room, with its cozy fireplace, creates the perfect gathering space for family and friends. The main-floor master bedroom and bathroom offer comfort and convenience, complemented by two additional bedrooms and a shared bathroom. Downstairs showcases beautiful laminate flooring, while the staircase and upstairs feature elegant hardwood floors throughout. The stunning open kitchen is a showstopper, complete with quartz countertops, upgraded cabinets, and stainless steel and black appliances. Upstairs, an elegant and spacious bedroom (which could serve as another master suite) includes dual mirrored closet doors, a full bathroom, and a generous loft area—ideal for a home office. Additional upgrades include dual-pane windows and sliding doors, scraped ceilings, LED recessed lighting, stylish light fixtures, and mirrored closet doors throughout. Enjoy professionally landscaped grounds with an expansive flat backyard accented by brick details—perfect for outdoor entertaining. The home also offers direct access to a three-car garage and upgraded central air conditioning with smart thermostat. Located within the highly esteemed, award-winning Fullerton School District, this home is near top-rated Parks Junior High and Sunny Hills High School. It is also conveniently located near Amerige Heights Shopping Center, the 105-acre Clark Regional Park, grocery markets, restaurants, and golf courses. No HOA!
Sold for $1,450,000
Listed by: Reshape Real Estate • Peter Suk • Contact: 714-526-2800
Bought with: Real Broker
$1,450,000
2000 Camino Centroloma, Fullerton, CA 92833
4beds
2,056sqft
Single Family Residence
Built in 1974
7,575 Square Feet Lot
$1,464,500 Zestimate®
$705/sqft
$4,974 Estimated rent
Home value
$1,464,500
$1.35M - $1.58M
$4,974/mo
Zestimate® history
Owner options
List your home for rent
$4,974/mo
Rent Zestimate®
Find your next renter with Zillow Rental Manager. Plus, with online applications, you can quickly screen prospective tenants – for free.
$4,974/mo
Rent Zestimate®
Refinance and save
$9,237/mo
Est. payment
Refinancing to a lower rate could help reduce your monthly payments and save thousands over the life of the loan.
$9,237/mo
Est. payment
Explore your selling options
Work with a Zillow partner agent
Leverage their expertise and Zillow's premium Showcase listings to get your home seen by more buyers.
Get startedList with your own agent
Get your home in front of millions of buyers by listing it on Zillow.
Learn how to do itSell it yourself
Take full control of how buyers see your home on Zillow by listing For Sale by Owner (FSBO).
List your homeWhat's special
Cozy fireplaceBrick detailsPeaceful backyardExpansive flat backyardAbundant natural lightOpen-concept layoutElegant hardwood floors
Zillow last checked:
Listing updated:
Listed by:
Peter Suk DRE #02144572 peter@reshapere.com,
Reshape Real Estate,
Linda Suk DRE #01179652 714-458-6768,
Reshape Real Estate
Bought with:
Kee June You, DRE #02031645
Real Broker
David Robles, DRE #01134528
Real Broker
Source: CRMLS,MLS#: PW25249465 Originating MLS: California Regional MLS
Originating MLS: California Regional MLSFacts & features
Interior
Bedrooms & bathrooms
- Bedrooms: 4
- Bathrooms: 3
- Full bathrooms: 2
- 3/4 bathrooms: 1
- Main level bathrooms: 2
- Main level bedrooms: 3
Rooms
- Room types: Attic, Bedroom, Entry/Foyer, Kitchen, Loft, Primary Bathroom, Primary Bedroom, Dining Room
Primary bedroom
- Features: Main Level Primary
Primary bedroom
- Features: Primary Suite
Bedroom
- Features: Bedroom on Main Level
Bathroom
- Features: Bathroom Exhaust Fan, Bathtub, Quartz Counters, Remodeled, Separate Shower, Tub Shower, Upgraded, Walk-In Shower
Kitchen
- Features: Quartz Counters, Remodeled, Updated Kitchen
Heating
- Central, Forced Air
Cooling
- Central Air
Appliances
- Included: Dishwasher, Electric Range, Disposal, Gas Water Heater, Microwave, Water Heater
- Laundry: Washer Hookup, In Garage
Features
- Breakfast Bar, Ceiling Fan(s), Cathedral Ceiling(s), Separate/Formal Dining Room, High Ceilings, Open Floorplan, Quartz Counters, Recessed Lighting, Storage, Attic, Bedroom on Main Level, Loft, Main Level Primary, Primary Suite
- Flooring: Laminate, Wood
- Windows: Blinds, Double Pane Windows, Drapes, Screens
- Has fireplace: Yes
- Fireplace features: Family Room
- Common walls with other units/homes: No Common Walls
Interior area
- Total interior livable area: 2,056 sqft
Property
Parking
- Total spaces: 3
- Parking features: Concrete, Door-Multi, Direct Access, Driveway, Garage Faces Front, Garage, Garage Door Opener
- Attached garage spaces: 3
Accessibility
- Accessibility features: None
Features
- Levels: Two
- Stories: 2
- Entry location: 1
- Patio & porch: Concrete, Patio
- Pool features: None
- Spa features: None
- Fencing: Block
- Has view: Yes
- View description: None
Lot
- Size: 7,575 Square Feet
- Features: Back Yard, Front Yard, Garden, Landscaped, Near Park, Sprinkler System, Yard
Details
- Parcel number: 28710418
- Special conditions: Standard
Construction
Type & style
- Home type: SingleFamily
- Architectural style: Traditional
- Property subtype: Single Family Residence
Materials
- Drywall, Concrete, Stucco, Copper Plumbing
- Roof: Composition
Condition
- Updated/Remodeled,Turnkey
- New construction: No
- Year built: 1974
Utilities & green energy
- Electric: Standard
- Sewer: Public Sewer
- Water: Public
- Utilities for property: Cable Connected, Electricity Connected, Natural Gas Connected, Phone Connected, Sewer Connected, Underground Utilities, Water Connected
Community & HOA
Community
- Features: Street Lights, Sidewalks, Park
- Security: Carbon Monoxide Detector(s), Smoke Detector(s)
- Subdivision: Sunny Hills (Sunh)
Location
- Region: Fullerton
Financial & listing details
- Price per square foot: $705/sqft
- Tax assessed value: $781,199
- Annual tax amount: $8,910
- Date on market: 10/30/2025
- Cumulative days on market: 14 days
- Listing terms: Cash,Cash to New Loan
- Exclusions: Air conditioning unit that serves the garage
Price history
| Date | Event | Price |
|---|---|---|
| 12/31/2025 | Sold | $1,450,000-2.7%$705/sqft |
Source:  CRMLS #PW25249465 Report a problem CRMLS #PW25249465 Report a problem | ||
| 12/11/2025 | Pending sale | $1,490,000$725/sqft |
Source: CRMLS #PW25249465 Report a problem | ||
| 12/1/2025 | Listed for sale | $1,490,000$725/sqft |
Source: CRMLS #PW25249465 Report a problem | ||
| 11/4/2025 | Pending sale | $1,490,000$725/sqft |
Source: CRMLS #PW25249465 Report a problem | ||
| 10/30/2025 | Listed for sale | $1,490,000+129.2%$725/sqft |
Source: CRMLS #PW25249465 Report a problem | ||
| 3/25/2015 | Sold | $650,000$316/sqft |
Source: Public Record Report a problem | ||
Public tax history
| Year | Property taxes | Tax assessment |
|---|---|---|
| 2025 | $8,910 +4.1% | $781,199 +2% |
| 2024 | $8,560 +2.4% | $765,882 +2% |
| 2023 | $8,357 +0.6% | $750,865 +2% |
| 2022 | $8,305 +1.8% | $736,143 +2% |
| 2021 | $8,161 +0.5% | $721,709 +1% |
| 2020 | $8,117 | $714,309 +2% |
| 2019 | $8,117 +2.7% | $700,303 +2% |
| 2018 | $7,903 +3.2% | $686,572 +2% |
| 2017 | $7,655 | $673,110 +2% |
| 2016 | $7,655 +2.1% | $659,912 +148.9% |
| 2015 | $7,495 +143.1% | $265,105 +2% |
| 2014 | $3,083 | $259,912 +0.5% |
| 2013 | -- | $258,738 +2% |
| 2012 | -- | $253,665 +2% |
| 2011 | -- | $248,692 +0.8% |
| 2010 | -- | $246,834 -0.2% |
| 2009 | -- | $247,421 +2% |
| 2008 | -- | $242,570 +2% |
| 2007 | -- | $237,814 +2% |
| 2006 | -- | $233,151 +2% |
| 2005 | -- | $228,580 +2% |
| 2004 | -- | $224,099 +1.9% |
| 2003 | -- | $219,992 +2% |
| 2002 | -- | $215,679 +2% |
| 2001 | $2,223 +1.9% | $211,450 +2% |
| 2000 | $2,182 | $207,304 |
Find assessor info on the county website
Neighborhood: 92833
Nearby homes
- $1,115,3003 bd2 ba1.4k sqft2014 Camino Centroloma, Fullerton, CA 92833Off Market
- $1,231,0004 bd1 ba1.7k sqft1924 Camino Centroloma, Fullerton, CA 92833Off Market
- $1,172,3003 bd2 ba1.4k sqft1916 Camino Centroloma, Fullerton, CA 92833Off Market
- $1,616,2004 bd4 ba2.3k sqft2075 Sunset Ln, Fullerton, CA 92833Off Market
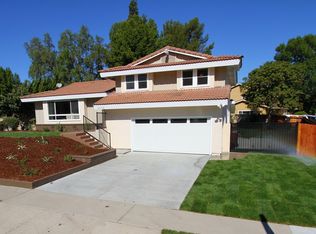
- $1,455,6005 bd3 ba2.1k sqft1920 Rosecrans Ave, Fullerton, CA 92833Off Market
- $1,383,2005 bd2 ba2.1k sqft1920 Camino Centroloma, Fullerton, CA 92833Off Market
- $1,535,0005 bd3 ba2.3k sqft1910 Camino Centroloma, Fullerton, CA 92833Off Market
- $1,638,6005 bd4 ba2.8k sqft2017 Camino Centroloma, Fullerton, CA 92833Off Market
Nearby schools
GreatSchools rating
- 10/10Sunset Lane Elementary SchoolGrades: K-6Distance: 0.1 mi
- 8/10D. Russell Parks Junior High SchoolGrades: 7-8Distance: 0.3 mi
- 10/10Sunny Hills High SchoolGrades: 9-12Distance: 0.7 mi
Schools provided by the listing agent
- Middle: Parks
- High: Sunny Hills
Source: CRMLS. This data may not be complete. We recommend contacting the local school district to confirm school assignments for this home.
Get a cash offer in 3 minutes
Find out how much your home could sell for in as little as 3 minutes with a no-obligation cash offer.
Estimated market value
$1,464,500
Get a cash offer in 3 minutes
Find out how much your home could sell for in as little as 3 minutes with a no-obligation cash offer.
Estimated market value
$1,464,500
- California
- Orange County
- Fullerton
- 92833
- 2000 Camino Centroloma
Nearby cities
Nearby neighborhoods
Nearby zip codes
Other Fullerton Topics
