Skip main navigation
Closed
  • $850,000

    2000 Catalina Marie Ave, Henderson, NV 89074

    3beds
    2,938sqft
    Single Family Residence
    Built in 1989
    0.3 Acres Lot
    $817,600 Zestimate®
    $289/sqft
    $3,486 Estimated rent

    Home value

    $817,600

    $736,000 - $908,000

    $3,486/mo

    Zestimate® history
    Loading
    Loading...

    Owner options

    List your home for rent

    $3,486/mo

    Rent Zestimate®

    Find your next renter with Zillow Rental Manager. Plus, with online applications, you can quickly screen prospective tenants – for free.

    Learn more

    $3,486/mo

    Rent Zestimate®

    Refinance and save

    $5,031/mo

    Est. payment

    Refinancing to a lower rate could help reduce your monthly payments and save thousands over the life of the loan.

    See today's rates

    $5,031/mo

    Est. payment

    Explore your selling options

    Work with a Zillow partner agent

    Leverage their expertise and Zillow's premium Showcase listings to get your home seen by more buyers.

    Get started

    List with your own agent

    Get your home in front of millions of buyers by listing it on Zillow.

    Learn how to do it

    Sell it yourself

    Take full control of how buyers see your home on Zillow by listing For Sale by Owner (FSBO).

    List your home

    What's special

    Contemporary eleganceCustom iron pedestrian gateBlossoming pear treesSleek glass door cabinetryAbundant rosesSerene outdoor livingGenerous outdoor entertaining space
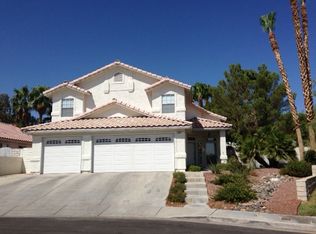
    Welcome to your dream oasis nestled in the heart of Green Valley! This recently renovated gem presents a perfect blend of contemporary elegance & serene outdoor living. Boasting 3 spacious bedrooms & 3 luxurious bathrooms, this residence is designed for both comfort and style. Contemporary kitchen features exquisite quartz counters & sleek glass door cabinetry! The home seamlessly blends indoor & outdoor living. Natural light floods through large windows, providing picturesque views of the lush, sprawling backyard. The expansive corner lot ensures complete privacy, making it the perfect setting for relaxation or lively gatherings. Dive into your gorgeous pool and enjoy the generous outdoor entertaining space, complete with beautiful landscaping with abundant roses & blossoming pear trees. This meticulously cared-for property is equipped with brand new A/C units and an upgraded HVAC system. The custom iron pedestrian gate enhances the property's charm and security.

    Zillow last checked:

    Listing updated:

    Listed by:

    Chris M. Payne S.0171792 (702)217-1767,

    ERA Brokers Consolidated

    Bought with:

    NON MLS

    NON-MLS OFFICE

    Source: LVR,MLS#: 2648114MLS LogoOriginating MLS: Greater Las Vegas Association of Realtors Inc

    Facts & features

    Interior

    Bedrooms & bathrooms
    • Bedrooms: 3
    • Bathrooms: 3
    • Full bathrooms: 2
    • 1/2 bathrooms: 1
    Primary bedroom
    • Description: Downstairs,Sitting Room,Walk-In Closet(s)
    • Dimensions: 28x17
    Bedroom 2
    • Description: Closet
    • Dimensions: 14x11
    Bedroom 3
    • Description: Closet
    • Dimensions: 13x11
    Dining room
    • Description: Breakfast Nook/Eating Area
    • Dimensions: 10x9
    Dining room
    • Description: Formal Dining Room
    • Dimensions: 12x12
    Kitchen
    • Description: Breakfast Nook/Eating Area,Custom Cabinets,Marble/Stone Countertops,Quartz Countertops,Stainless Steel Appliances
    • Dimensions: 13x13
    Living room
    • Description: Rear
    • Dimensions: 17x15
    Living room
    • Description: Front
    • Dimensions: 15x14
    Loft
    • Description: Other
    • Dimensions: 19x13
    Heating
    • Central, Gas, Multiple Heating Units
    Cooling
    • Central Air, Electric, 2 Units
    Appliances
    • Included: Built-In Gas Oven, Double Oven, Dryer, Dishwasher, Gas Cooktop, Disposal, Microwave, Refrigerator, Water Softener Owned, Washer
    • Laundry: Gas Dryer Hookup, Main Level, Laundry Room
    Features
    • Bedroom on Main Level, Primary Downstairs, Window Treatments, Central Vacuum, Programmable Thermostat
    • Flooring: Hardwood, Marble
    • Windows: Double Pane Windows, Plantation Shutters
    • Number of fireplaces: 2
    • Fireplace features: Bedroom, Gas, Living Room
    Interior area
    • Total structure area: 2,938
    • Total interior livable area: 2,938 sqft

    Property

    Parking
    • Total spaces: 3
    • Parking features: Attached, Finished Garage, Garage, Garage Door Opener, Inside Entrance, Private, Shelves
    • Attached garage spaces: 3
    Features
    • Stories: 2
    • Exterior features: Private Yard, Shed, Sprinkler/Irrigation
    • Has private pool: Yes
    • Pool features: In Ground, Private, Waterfall
    • Has spa: Yes
    • Spa features: Above Ground
    • Fencing: Block,Back Yard
    Lot
    • Size: 0.3 Acres
    • Features: 1/4 to 1 Acre Lot, Drip Irrigation/Bubblers, Fruit Trees, Sprinklers In Rear, Landscaped, Synthetic Grass
    Details
    • Additional structures: Shed(s)
    • Parcel number: 17817118031
    • Zoning description: Single Family
    • Horse amenities: None

    Construction

    Type & style
    • Home type: SingleFamily
    • Architectural style: Two Story
    • Property subtype: Single Family Residence
    Materials
    • Roof: Tile
    Condition
    • Resale,Very Good Condition
    • Year built: 1989

    Utilities & green energy

    • Electric: Photovoltaics None
    • Sewer: Public Sewer
    • Water: Public
    • Utilities for property: Underground Utilities
    Green energy
    • Energy efficient items: Windows, HVAC

    Community & HOA

    Community
    • Subdivision: Summerhill
    HOA
    • Has HOA: Yes
    • Amenities included: Gated
    • Services included: Association Management
    • HOA fee: $82 monthly
    • HOA name: Summerhill
    • HOA phone: 702-736-9450
    • Second HOA fee: $83 annually
    Location
    • Region: Henderson

    Financial & listing details

    • Price per square foot: $289/sqft
    • Tax assessed value: $490,066
    • Annual tax amount: $3,399
    • Date on market: 2/15/2025
    • Listing agreement: Exclusive Right To Sell
    • Listing terms: Cash,Conventional,FHA,VA Loan
    • Ownership: Single Family Residential

    Price history

    DateEventPrice
    4/8/2025Sold$850,000-2.7%$289/sqft
    Source: LVR #2648114 Report a problem
    3/8/2025Pending sale$874,000$297/sqft
    Source: LVR #2648114 Report a problem
    3/4/2025Price change$874,000-1.7%$297/sqft
    Source: LVR #2648114 Report a problem
    2/21/2025Price change$889,000-1.1%$303/sqft
    Source: LVR #2648114 Report a problem
    1/24/2025Listed for sale$899,000+3.5%$306/sqft
    Source: LVR #2648114 Report a problem
    6/11/2024Sold$869,000$296/sqft
    Source: LVR #2566955 Report a problem
    4/24/2024Contingent$869,000$296/sqft
    Source: LVR #2566955 Report a problem
    4/11/2024Price change$869,000-3.3%$296/sqft
    Source: LVR #2566955 Report a problem
    3/15/2024Listed for sale$899,000+160.6%$306/sqft
    Source: LVR #2566955 Report a problem
    8/4/2017Sold$345,000-22.4%$117/sqft
    Source: Public Record Report a problem
    7/7/2017Price change$444,700-1.1%$151/sqft
    Source: St. Rose Branch #1891421 Report a problem
    4/28/2017Listed for sale$449,700-28.6%$153/sqft
    Source: BHHS Nevada Properties #1891421 Report a problem
    10/18/2005Sold$630,000+44.8%$214/sqft
    Source: Public Record Report a problem
    2/23/2004Sold$435,000+40.3%$148/sqft
    Source: Public Record Report a problem
    1/11/2001Sold$310,000$106/sqft
    Source: Public Record Report a problem

    Public tax history

    YearProperty taxesTax assessment
    2026$3,671 +8%$171,523 -1.1%
    2025$3,399 +3%$173,347 +8.7%
    2024$3,301 +3%$159,463 +15.8%
    2023$3,205 +3%$137,667 +7.6%
    2022$3,112 +3%$127,942 +3.9%
    2021$3,020 +1.3%$123,142 +1.8%
    2020$2,983 +4.8%$120,959 +4.3%
    2019$2,847 +6.9%$116,001
    2018$2,663 $116,001 -0.1%
    2017$2,663 $116,123 +6.4%
    2016$2,663 +0.2%$109,177 +12%
    2015$2,658 +3%$97,471 +12.8%
    2014$2,580 $86,412
    2013-- $86,412 -9%
    2012-- $94,928 -4.2%
    2011-- $99,047 -9.3%
    2010-- $109,143 -20.9%
    2009-- $137,941
    2008-- $137,941 -29.5%
    2007-- $195,688 +21.1%
    2006-- $161,657 +36.8%
    2005-- $118,136 +17.3%
    2004-- $100,696 +7.4%
    2003-- $93,720 +2.2%
    2002-- $91,660 +8.8%
    2001-- $84,250
    Find assessor info on the county website

    Neighborhood: Green Valley South

    Nearby schools

    GreatSchools rating
    Schools provided by the listing agent
    • Elementary: Bartlett, Selma,Bartlett, Selma
    • Middle: Greenspun
    • High: Green Valley

    Source: LVR. This data may not be complete. We recommend contacting the local school district to confirm school assignments for this home.

    Get a cash offer in 3 minutes
    Find out how much your home could sell for in as little as 3 minutes with a no-obligation cash offer.
    Estimated market value
    $817,600
    Get a cash offer in 3 minutes
    Find out how much your home could sell for in as little as 3 minutes with a no-obligation cash offer.
    Estimated market value
    $817,600