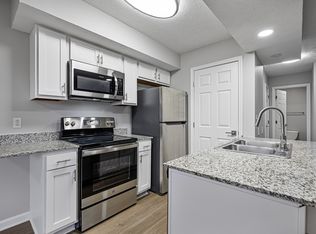
The Meier Floor Plan in Columbus presents a thoughtfully crafted 2 bed 1 bath layout with a precise 994 sq ft of living space. Its open layout features a modern kitchen, spacious living area, and formal dining perfect for entertaining. Both bedrooms are designed with comfort in mind, featuring a walk-in closet in the main bedroom. Completing this sleek design are convenient entryway access and an efficient layout ensuring ease and comfort at every step. Contact us today to schedule your tour of this exceptional floor plan.
This property is off market, which means it's not currently listed for sale or rent on Zillow. This may be different from what's available on other websites or public sources.