Skip main navigation
Closed
  • $499,000

    2000 Chestnut Ave APT 410, Glenview, IL 60025

    3beds
    --sqft
    Condominium, Single Family Residence
    Built in 1983
    -- sqft lot
    $488,800 Zestimate®
    $--/sqft
    $3,258 Estimated rent

    Home value

    $488,800

    $420,000 - $587,000

    $3,258/mo

    Zestimate® history
    Loading
    Loading...

    Owner options

    List your home for rent

    $3,258/mo

    Rent Zestimate®

    Find your next renter with Zillow Rental Manager. Plus, with online applications, you can quickly screen prospective tenants – for free.

    Learn more

    $3,258/mo

    Rent Zestimate®

    Refinance and save

    $4,224/mo

    Est. payment

    Refinancing to a lower rate could help reduce your monthly payments and save thousands over the life of the loan.

    See today's rates

    $4,224/mo

    Est. payment

    Explore your selling options

    Work with a Zillow partner agent

    Leverage their expertise and Zillow's premium Showcase listings to get your home seen by more buyers.

    Get started

    List with your own agent

    Get your home in front of millions of buyers by listing it on Zillow.

    Learn how to do it

    Sell it yourself

    Take full control of how buyers see your home on Zillow by listing For Sale by Owner (FSBO).

    List your home

    What's special

    Southern exposureExercise rmIndoor parking spaceOutdoor spaceGranite countersBeautiful hardwood floorsWalk in shower
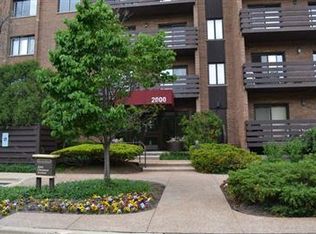
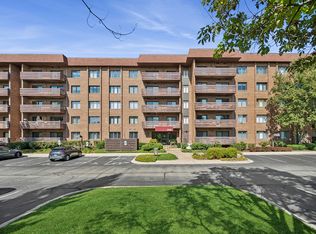
    Stunning Rehab in ValleyLo Towers! Beautiful Hardwood Floors. Total Renovation in 2018..Updated eat-in kit, Granite Counters, Stunning Ensuite Bath With walk in shower, walk-in closets. Living Room & Kitchen with Pella sliding doors opening to 23 ft balcony with Southern Exposure, trees. In-unit laundry. 3rd BR used as den. Pool, tennis, exercise rm. Storage space next to unit. Indoor parking space #49 Fantastic community with walking path and outdoor space. Perfect for downsizers or someone looking for an "In Town" Welcome to Paradise!!! .

    Zillow last checked:

    Listing updated:

    Listing courtesy of:

    James Larson 847-881-0200,

    @properties Christie's International Real Estate

    Bought with:

    Julie Cassin

    @properties Christie's International Real Estate

    Source: MRED as distributed by MLS GRID,MLS#: 12073476MLS Logo

    Facts & features

    Interior

    Bedrooms & bathrooms
    • Bedrooms: 3
    • Bathrooms: 2
    • Full bathrooms: 2
    Primary bedroom
    • Features: Flooring (Carpet), Window Treatments (Blinds), Bathroom (Full)
    • Level: Main
    • Area: 247 Square Feet
    • Dimensions: 19X13
    Bedroom 2
    • Features: Flooring (Carpet), Window Treatments (Blinds)
    • Level: Main
    • Area: 120 Square Feet
    • Dimensions: 12X10
    Bedroom 3
    • Features: Flooring (Carpet)
    • Level: Main
    • Area: 168 Square Feet
    • Dimensions: 14X12
    Dining room
    • Features: Flooring (Carpet)
    • Level: Main
    • Area: 204 Square Feet
    • Dimensions: 17X12
    Foyer
    • Features: Flooring (Carpet)
    • Level: Main
    • Area: 54 Square Feet
    • Dimensions: 9X6
    Kitchen
    • Features: Kitchen (Eating Area-Table Space), Flooring (Vinyl), Window Treatments (Blinds)
    • Level: Main
    • Area: 153 Square Feet
    • Dimensions: 17X9
    Laundry
    • Features: Flooring (Vinyl)
    • Level: Main
    • Area: 36 Square Feet
    • Dimensions: 6X6
    Living room
    • Features: Flooring (Carpet), Window Treatments (Blinds)
    • Level: Main
    • Area: 266 Square Feet
    • Dimensions: 19X14
    Heating
    • Electric, Indv Controls
    Cooling
    • Central Air
    Appliances
    • Included: Range, Microwave, Dishwasher, Refrigerator, Washer, Dryer, Disposal
    Features
    • Elevator, Storage
    • Basement: None
    Interior area
    • Total structure area: 0

    Property

    Parking
    • Total spaces: 1
    • Parking features: Asphalt, Garage Door Opener, On Site, Garage Owned, Attached, Garage
    • Attached garage spaces: 1
    • Has uncovered spaces: Yes
    Accessibility
    • Accessibility features: No Disability Access
    Features
    • Exterior features: Balcony
    Details
    • Parcel number: 04261000491104
    • Special conditions: List Broker Must Accompany

    Construction

    Type & style
    • Home type: Condo
    • Property subtype: Condominium, Single Family Residence
    Materials
    • Brick
    • Foundation: Concrete Perimeter
    • Roof: Asphalt
    Condition
    • New construction: No
    • Year built: 1983
    Details
    • Builder model: CONDO

    Utilities & green energy

    • Electric: Circuit Breakers
    • Sewer: Public Sewer
    • Water: Lake Michigan

    Community & neighborhood

    Location
    • Region: Glenview
    • Subdivision: Valley Lo Towers

    HOA & financial

    HOA
    • Has HOA: Yes
    • HOA fee: $714 monthly
    • Amenities included: Elevator(s), Exercise Room, Storage, Party Room, Pool, Tennis Court(s)
    • Services included: Water, Parking, Insurance, Clubhouse, Exercise Facilities, Pool, Exterior Maintenance, Lawn Care, Scavenger, Snow Removal

    Other

    Other facts
    • Listing terms: Cash
    • Ownership: Condo

    Price history

    DateEventPrice
    8/14/2024Sold$499,000+10.9%
    Source: MRED as distributed by MLS GRID #12073476 Report a problem
    8/2/2024Pending sale$449,900
    Source: MRED as distributed by MLS GRID #12073476 Report a problem
    6/8/2024Contingent$449,900
    Source: MRED as distributed by MLS GRID #12073476 Report a problem
    6/7/2024Listed for sale$449,900+50%
    Source: MRED as distributed by MLS GRID #12073476 Report a problem
    5/9/2018Sold$300,000-4.7%
    Source: MRED as distributed by MLS GRID #09829075 Report a problem
    3/6/2018Price change$314,900-3.1%
    Source: Coldwell Banker Residential Brokerage - Glenview #09829075 Report a problem
    2/13/2018Price change$324,900-3%
    Source: Coldwell Banker Residential Brokerage - Glenview #09829075 Report a problem
    1/9/2018Listed for sale$335,000-25.6%
    Source: Coldwell Banker Residential #09829075 Report a problem
    8/5/2005Sold$450,000
    Source: Public Record Report a problem

    Public tax history

    YearProperty taxesTax assessment
    2024-- $31,952 +0%
    2023$5,751 +3.7%$31,950
    2022$5,548 +0.6%$31,950 +13.5%
    2021$5,517 -0.6%$28,160
    2020$5,552 +7.1%$28,160 -9.3%
    2019$5,186 -11.8%$31,035 +21.4%
    2018$5,877 +45%$25,555
    2017$4,053 -9.9%$25,555
    2016$4,500 +18.3%$25,555 +24.9%
    2015$3,803 +1.3%$20,466
    2014$3,755 +3.8%$20,466
    2013$3,617 +16.8%$20,466 +6.8%
    2012$3,097 -32.6%$19,164 -27.7%
    2011$4,592 +0.7%$26,491
    2010$4,560 -10%$26,491 -26.6%
    2009$5,066 +8.9%$36,089 -7%
    2008$4,653 +4.8%$38,806
    2007$4,440 -0.6%$38,806 +30.5%
    2006$4,467 +1%$29,733
    2005$4,422 +28.3%$29,733
    2004$3,448 -4%$29,733 +24.4%
    2003$3,593 +1.1%$23,904
    2002$3,554 +3.8%$23,904
    2001$3,425 +2.9%$23,904 +8.7%
    2000$3,329 +0%$21,990
    1999$3,329 $21,990

    Find assessor info on the county website

    Neighborhood: 60025

    Nearby schools

    GreatSchools rating
    Schools provided by the listing agent
    • Elementary: Lyon Elementary School
    • Middle: Attea Middle School
    • High: Glenbrook South High School
    • District: 34

    Source: MRED as distributed by MLS GRID. This data may not be complete. We recommend contacting the local school district to confirm school assignments for this home.

    Get a cash offer in 3 minutes
    Find out how much your home could sell for in as little as 3 minutes with a no-obligation cash offer.
    Estimated market value
    $488,800
    Get a cash offer in 3 minutes
    Find out how much your home could sell for in as little as 3 minutes with a no-obligation cash offer.
    Estimated market value
    $488,800