Skip main navigation
Closed
Street View
  • $1,075,000

    2000 Clendenin Ln, Riverwoods, IL 60015

    4beds
    3,615sqft
    Single Family Residence
    Built in 1978
    1.54 Acres Lot
    $1,305,000 Zestimate®
    $297/sqft
    $6,151 Estimated rent

    Home value

    $1,305,000

    $1.17M - $1.46M

    $6,151/mo

    Zestimate® history
    Loading
    Loading...

    Owner options

    List your home for rent

    $6,151/mo

    Rent Zestimate®

    Find your next renter with Zillow Rental Manager. Plus, with online applications, you can quickly screen prospective tenants – for free.

    Learn more

    $6,151/mo

    Rent Zestimate®

    Refinance and save

    $8,536/mo

    Est. payment

    Refinancing to a lower rate could help reduce your monthly payments and save thousands over the life of the loan.

    See today's rates

    $8,536/mo

    Est. payment

    Explore your selling options

    Work with a Zillow partner agent

    Leverage their expertise and Zillow's premium Showcase listings to get your home seen by more buyers.

    Get started

    List with your own agent

    Get your home in front of millions of buyers by listing it on Zillow.

    Learn how to do it

    Sell it yourself

    Take full control of how buyers see your home on Zillow by listing For Sale by Owner (FSBO).

    List your home

    What's special

    Two-sided fireplaceIndoor pool roomFinished basementMature landscapingSoaring ceilingsCircular shapeThree additional bedrooms
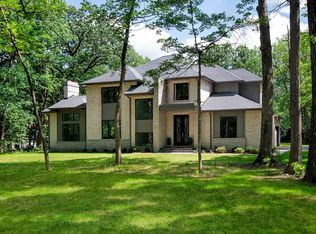
    Experience an extraordinary Mid Century Modern living space in one of a kind, stunning 4 Bedroom, 3.1-Bath Home, uniquely designed in a striking circular shape that seamlessly merges architectural brilliance with natural beauty. The open floor plan and soaring ceilings create an expansive, light-filled atmosphere, while walls of windows showcase breathtaking views of the 1.54 acres of mature landscaping. Thoughtfully crafted to embrace its surroundings, this Home offers a perfect balance of privacy and seamless indoor-outdoor living. At the heart of the Home, the combined Living and Dining room features expansive windows and an effortless flow, making it ideal for both everyday living and entertaining. The modern Kitchen is outfitted with newer stainless steel appliances, sleek cabinetry, and a stylish island, combining function with contemporary elegance. Adjacent to the Kitchen, the Breakfast room provides a perfect setting to enjoy morning coffee while overlooking the picturesque grounds. The primary Suite is a private retreat, boasting a spacious walk-in closet with built-in organizers and direct access to a private patio. The spa-inspired primary Bathroom offers granite countertops, dual sinks, a jetted tub for relaxation, and a walk-in shower with a sleek glass door, creating a refined and tranquil space. Three additional Bedrooms provide comfortable accommodations, each thoughtfully arranged to complement the home's distinctive circular layout. A home Office, enhanced by a stunning two-sided fireplace that also opens to the living room, delivers a sophisticated and inspiring workspace. Additionally, the former indoor Pool room has been transformed into a versatile Recreation space, perfect for your personal Pickle Ball Court, an art or dance studio, home theater, large-scale entertaining, or indoor sports. The finished Basement, with its elegant tray ceilings, serves as a warm and inviting Family room, offering a cozy retreat for relaxation or gatherings. Completing this exceptional residence is a spacious 4-car garage, providing ample storage and convenience. With its distinctive architecture, expansive property, and thoughtfully designed spaces, this one-of-a-kind home is a true masterpiece, seamlessly blending modern luxury with natural beauty. Over $50K in recent updates!

    Zillow last checked:

    Listing updated:

    Listing courtesy of:

    Pam Devendorf 847-234-8000,

    Coldwell Banker Realty

    Bought with:

    Katrina de los Reyes

    Berkshire Hathaway HomeServices Chicago

    Source: MRED as distributed by MLS GRID,MLS#: 12301552MLS Logo

    Facts & features

    Interior

    Bedrooms & bathrooms
    • Bedrooms: 4
    • Bathrooms: 4
    • Full bathrooms: 3
    • 1/2 bathrooms: 1
    Primary bedroom
    • Features: Flooring (Hardwood), Window Treatments (Blinds), Bathroom (Full)
    • Level: Main
    • Area: 456 Square Feet
    • Dimensions: 24X19
    Bedroom 2
    • Features: Flooring (Hardwood), Window Treatments (Blinds)
    • Level: Main
    • Area: 336 Square Feet
    • Dimensions: 21X16
    Bedroom 3
    • Features: Flooring (Hardwood), Window Treatments (Blinds)
    • Level: Main
    • Area: 140 Square Feet
    • Dimensions: 14X10
    Bedroom 4
    • Features: Flooring (Hardwood), Window Treatments (Blinds)
    • Level: Main
    • Area: 165 Square Feet
    • Dimensions: 15X11
    Breakfast room
    • Features: Flooring (Hardwood), Window Treatments (Blinds)
    • Level: Main
    • Area: 140 Square Feet
    • Dimensions: 14X10
    Dining room
    • Features: Flooring (Hardwood), Window Treatments (Blinds, Skylight(s))
    • Level: Main
    • Area: 338 Square Feet
    • Dimensions: 26X13
    Family room
    • Features: Flooring (Carpet)
    • Level: Basement
    • Area: 870 Square Feet
    • Dimensions: 30X29
    Foyer
    • Features: Flooring (Hardwood)
    • Level: Main
    • Area: 90 Square Feet
    • Dimensions: 10X9
    Kitchen
    • Features: Kitchen (Island, Pantry-Walk-in, Breakfast Room, Granite Counters), Flooring (Hardwood), Window Treatments (Blinds)
    • Level: Main
    • Area: 315 Square Feet
    • Dimensions: 21X15
    Laundry
    • Features: Flooring (Other)
    • Level: Main
    • Area: 40 Square Feet
    • Dimensions: 8X5
    Living room
    • Features: Flooring (Hardwood), Window Treatments (Blinds)
    • Level: Main
    • Area: 338 Square Feet
    • Dimensions: 26X13
    Mud room
    • Level: Main
    • Area: 30 Square Feet
    • Dimensions: 6X5
    Office
    • Features: Flooring (Hardwood), Window Treatments (Blinds)
    • Level: Main
    • Area: 288 Square Feet
    • Dimensions: 18X16
    Pantry
    • Features: Flooring (Other)
    • Level: Main
    • Area: 32 Square Feet
    • Dimensions: 8X4
    Recreation room
    • Features: Flooring (Wood Laminate)
    • Level: Main
    • Area: 1380 Square Feet
    • Dimensions: 46X30
    Walk in closet
    • Features: Flooring (Hardwood)
    • Level: Main
    • Area: 144 Square Feet
    • Dimensions: 12X12
    Heating
    • Natural Gas
    Cooling
    • Central Air
    Appliances
    • Included: Double Oven, Dishwasher, Refrigerator, Disposal, Stainless Steel Appliance(s), Cooktop, Range Hood, Humidifier
    • Laundry: Main Level
    Features
    • Cathedral Ceiling(s), Walk-In Closet(s), Open Floorplan
    • Flooring: Hardwood
    • Windows: Screens
    • Basement: Finished,Partial
    • Number of fireplaces: 1
    • Fireplace features: Double Sided, Wood Burning, Attached Fireplace Doors/Screen, Gas Starter, Living Room
    Interior area
    • Total structure area: 4,907
    • Total interior livable area: 3,615 sqft
    • Finished area below ground: 969

    Property

    Parking
    • Total spaces: 10
    • Parking features: Concrete, Garage Door Opener, Garage, On Site, Garage Owned, Attached, Driveway, Owned
    • Attached garage spaces: 4
    • Has uncovered spaces: Yes
    Accessibility
    • Accessibility features: Lowered Light Switches, Disability Access
    Features
    • Stories: 1
    • Patio & porch: Patio
    • Fencing: Fenced
    Lot
    • Size: 1.54 Acres
    • Dimensions: 206 X 330 X 206 X 330
    • Features: Landscaped
    Details
    • Additional structures: None
    • Parcel number: 15244010120000
    • Special conditions: List Broker Must Accompany
    • Other equipment: Water-Softener Owned, Intercom, Ceiling Fan(s), Sprinkler-Lawn, Radon Mitigation System

    Construction

    Type & style
    • Home type: SingleFamily
    • Architectural style: Contemporary
    • Property subtype: Single Family Residence
    Materials
    • Synthetic Stucco
    Condition
    • New construction: No
    • Year built: 1978

    Utilities & green energy

    • Sewer: Public Sewer, Storm Sewer
    • Water: Lake Michigan, Public

    Community & neighborhood

    Community
    • Community features: Park, Pool, Tennis Court(s), Street Paved
    Location
    • Region: Riverwoods

    HOA & financial

    HOA
    • Has HOA: Yes
    • HOA fee: $300 annually
    • Services included: Insurance, Snow Removal

    Other

    Other facts
    • Listing terms: Cash
    • Ownership: Fee Simple

    Price history

    DateEventPrice
    8/22/2025Sold$1,075,000-6.4%$297/sqft
    Source: MRED as distributed by MLS GRID #12301552 Report a problem
    8/11/2025Contingent$1,149,000$318/sqft
    Source: MRED as distributed by MLS GRID #12301552 Report a problem
    8/6/2025Listed for sale$1,149,000$318/sqft
    Source: MRED as distributed by MLS GRID #12301552 Report a problem
    7/31/2025Contingent$1,149,000$318/sqft
    Source: MRED as distributed by MLS GRID #12301552 Report a problem
    6/18/2025Price change$1,149,000-4.2%$318/sqft
    Source: MRED as distributed by MLS GRID #12301552 Report a problem
    4/30/2025Price change$1,199,000-4.1%$332/sqft
    Source: MRED as distributed by MLS GRID #12301552 Report a problem
    3/27/2025Listed for sale$1,250,000+66.7%$346/sqft
    Source: MRED as distributed by MLS GRID #12301552 Report a problem
    3/13/2019Listing removed$749,900$207/sqft
    Source: RE/MAX Top Performers #10040181 Report a problem
    10/8/2018Pending sale$749,900$207/sqft
    Source: RE/MAX Top Performers #10040181 Report a problem
    8/3/2018Listed for sale$749,900$207/sqft
    Source: RE/MAX Top Performers #10040181 Report a problem
    7/9/2018Pending sale$749,900$207/sqft
    Source: RE/MAX Top Performers #10040181 Report a problem
    6/25/2018Listed for sale$749,900+14.5%$207/sqft
    Source: RE/MAX Top Performers #09997369 Report a problem
    1/28/2011Sold$655,000+2.3%$181/sqft
    Source: Berkshire Hathaway HomeServices Koenig Rubloff #07636253_60015 Report a problem
    11/5/2010Price change$640,000-7.2%$177/sqft
    Source: tomasuveronika.com Report a problem
    10/25/2010Price change$690,000-1.3%$191/sqft
    Source: tomasuveronika.com Report a problem
    10/4/2010Price change$699,000-12.6%$193/sqft
    Source: tomasuveronika.com Report a problem
    9/22/2010Listed for sale$800,000-3.6%$221/sqft
    Source: tomasuveronika.com Report a problem
    9/5/2007Sold$830,000+66%$230/sqft
    Source: @Properties sold #06483565_60015 Report a problem
    1/20/2003Sold$500,000$138/sqft
    Source: Public Record Report a problem

    Public tax history

    YearProperty taxesTax assessment
    2024$22,545 +6.2%$339,347 +8.2%
    2023$21,237 +1.7%$313,624 +8.1%
    2022$20,874 +1.6%$290,125 +0.4%
    2021$20,545 +6.7%$288,998 +0.7%
    2020$19,261 +3.8%$286,857 +0.4%
    2019$18,556 +28.8%$285,799 +29%
    2018$14,408 $221,623 +2.4%
    2017$14,408 +3.8%$216,450 +4.4%
    2016$13,875 -0.5%$207,268 +6.9%
    2015$13,950 -0.4%$193,835 +3.6%
    2014$14,010 +0.7%$187,098 -0.2%
    2012$13,911 +0.8%$187,472 -8.4%
    2011$13,797 -20.4%$204,733 -25.8%
    2010$17,332 +5.5%$276,048 -5.3%
    2009$16,433 -6.9%$291,344 -10.3%
    2008$17,650 +15.5%$324,952 +4.2%
    2006$15,285 -2.9%$311,944
    2005$15,741 +18.3%--
    2004$13,311 +8.2%--
    2003$12,305 -2.4%--
    2002$12,606 +7.1%--
    2001$11,771 -1.7%$216,120 +0.1%
    2000$11,976 $215,939

    Find assessor info on the county website

    Neighborhood: 60015

    Nearby schools

    GreatSchools rating
    Schools provided by the listing agent
    • Elementary: Bannockburn Elementary School
    • Middle: Bannockburn Elementary School
    • High: Deerfield
    • District: 106

    Source: MRED as distributed by MLS GRID. This data may not be complete. We recommend contacting the local school district to confirm school assignments for this home.

    Get a cash offer in 3 minutes
    Find out how much your home could sell for in as little as 3 minutes with a no-obligation cash offer.
    Estimated market value
    $1,305,000
    Get a cash offer in 3 minutes
    Find out how much your home could sell for in as little as 3 minutes with a no-obligation cash offer.
    Estimated market value
    $1,305,000