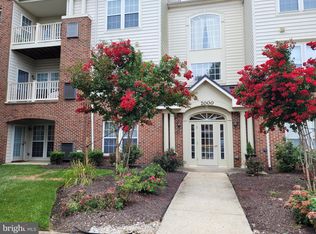
Discover the perfect blend of comfort, convenience, and an active lifestyle in this beautifully 2-bedroom, 2-bathroom condominium, nestled in an exclusive 55+ community. The open-concept living area features a cozy fireplace and large windows that fill the space with natural light, providing a relaxing space to unwind. The kitchen is both functional and spacious, complete with plenty of cabinet storage to satisfy all your culinary needs. Adjacent to the kitchen, a charming nook offers a perfect spot for enjoying morning coffee or tea. The expansive primary suite is a true retreat, featuring both a walk-in closet and an additional secondary closet. Step outside to your private patio, ideal for enjoying tranquil afternoons or entertaining friends. In addition to the comfort of your home, the community offers an array of amenities, including a clubhouse, fitness center, billiard table, and pool. Situated conveniently near Woodmore Town Center, the University of Maryland Medical Center, Largo Town Center Metro, Prince George's County Sports and Learning Complex, and major routes like I-495, you'll have everything you need just moments away. Don't miss out on this exceptional opportunity to experience the best in 55+ living—schedule your tour today! Photos Coming Soon!
Sold for $275,000
$275,000
2000 Connor Ct #705C, Bowie, MD 20721
2beds
1,361sqft
Condominium
Built in 2006
-- sqft lot
$274,400 Zestimate®
$202/sqft
$2,707 Estimated rent
Home value
$274,400
$244,000 - $307,000
$2,707/mo
Zestimate® history
Owner options
List your home for rent
$2,707/mo
Rent Zestimate®
Find your next renter with Zillow Rental Manager. Plus, with online applications, you can quickly screen prospective tenants – for free.
$2,707/mo
Rent Zestimate®
Refinance and save
$2,021/mo
Est. payment
Refinancing to a lower rate could help reduce your monthly payments and save thousands over the life of the loan.
$2,021/mo
Est. payment
Explore your selling options
Work with a Zillow partner agent
Leverage their expertise and Zillow's premium Showcase listings to get your home seen by more buyers.
Get startedList with your own agent
Get your home in front of millions of buyers by listing it on Zillow.
Learn how to do itSell it yourself
Take full control of how buyers see your home on Zillow by listing For Sale by Owner (FSBO).
List your homeWhat's special
Cozy fireplaceWalk-in closetPrivate patioLarge windowsNatural lightPlenty of cabinet storageTranquil afternoons
Zillow last checked:
Listing updated:
Listed by:
Nicole Garner 240-283-5222,
Colener Realty LLC
Bought with:
James Creech, 60779
Fairfax Realty Premier
Source: Bright MLS,MLS#: MDPG2178236
Facts & features
Interior
Bedrooms & bathrooms
- Bedrooms: 2
- Bathrooms: 2
- Full bathrooms: 2
- Main level bathrooms: 2
- Main level bedrooms: 2
Basement
- Area: 0
Heating
- Central, Natural Gas
Cooling
- Central Air, Electric
Appliances
- Included: Microwave, Dryer, Refrigerator, Cooktop, Washer, Water Heater, Disposal, Gas Water Heater
- Laundry: Dryer In Unit, Washer In Unit, In Unit
Features
- Ceiling Fan(s), Open Floorplan, Primary Bath(s), Walk-In Closet(s)
- Flooring: Carpet
- Has basement: No
- Number of fireplaces: 1
Interior area
- Total structure area: 1,361
- Total interior livable area: 1,361 sqft
- Finished area above ground: 1,361
- Finished area below ground: 0
Property
Parking
- Total spaces: 1
- Parking features: Assigned, Parking Lot
- Details: Assigned Parking
Accessibility
- Accessibility features: Accessible Elevator Installed, No Stairs
Features
- Levels: One
- Stories: 1
- Pool features: Community
Details
- Additional structures: Above Grade, Below Grade
- Parcel number: 17133733995
- Zoning: R
- Special conditions: Standard
Construction
Type & style
- Home type: Condo
- Architectural style: Traditional
- Property subtype: Condominium
- Attached to another structure: Yes
Materials
- Brick, Vinyl Siding
Condition
- New construction: No
- Year built: 2006
Utilities & green energy
- Sewer: Public Sewer
- Water: Public
Community & neighborhood
Senior living
- Senior community: Yes
Location
- Region: Bowie
- Subdivision: The Vistas At Regent Par
HOA & financial
HOA
- Has HOA: Yes
- HOA fee: $298 monthly
- Amenities included: Clubhouse, Common Grounds, Gated, Meeting Room, Pool, Fitness Center
- Services included: Common Area Maintenance, Pool(s), Recreation Facility, Security, Maintenance Structure, Maintenance Grounds, Parking Fee, Snow Removal, Trash
- Association name: REGENT PARK MASTER ASSOCIATION
- Second association name: The Vistas At Regent Park Condominium
Other fees
- Condo and coop fee: $266 monthly
Other
Other facts
- Listing agreement: Exclusive Right To Sell
- Listing terms: Cash,Conventional
- Ownership: Condominium
Price history
| Date | Event | Price |
|---|---|---|
| 1/30/2026 | Sold | $275,000$202/sqft |
Source:  Bright MLS #MDPG2178236 Report a problem Bright MLS #MDPG2178236 Report a problem | ||
| 12/26/2025 | Pending sale | $275,000$202/sqft |
Source: Bright MLS #MDPG2178236 Report a problem | ||
| 10/8/2025 | Listed for sale | $275,000$202/sqft |
Source: Bright MLS #MDPG2178236 Report a problem | ||
| 7/1/2024 | Sold | $275,000$202/sqft |
Source: Bright MLS #MDPG2109622 Report a problem | ||
| 6/7/2024 | Pending sale | $275,000$202/sqft |
Source: Bright MLS #MDPG2109622 Report a problem | ||
| 5/1/2024 | Listed for sale | $275,000+14.9%$202/sqft |
Source: Bright MLS #MDPG2109622 Report a problem | ||
| 4/26/2006 | Sold | $239,275$176/sqft |
Source: Public Record Report a problem | ||
Public tax history
| Year | Property taxes | Tax assessment |
|---|---|---|
| 2025 | $4,253 +73.4% | $236,067 +7% |
| 2024 | $2,452 +7.6% | $220,533 +7.6% |
| 2023 | $2,280 | $205,000 |
| 2022 | $2,280 +22.3% | $205,000 +22.3% |
| 2021 | $1,864 +12.5% | $167,667 +12.5% |
| 2020 | $1,657 -15.7% | $149,000 +12.6% |
| 2019 | $1,966 | $132,333 |
| 2018 | $1,966 +6.7% | $132,333 +6.7% |
| 2017 | $1,843 -49.5% | $124,000 |
| 2016 | $3,652 | $124,000 |
| 2015 | $3,652 | $124,000 -13.9% |
| 2014 | $3,652 | $144,000 |
| 2013 | -- | $144,000 |
| 2012 | -- | $144,000 -29.4% |
| 2011 | -- | $204,000 |
| 2010 | -- | $204,000 |
| 2009 | -- | $204,000 -12.8% |
| 2008 | -- | $234,000 +5.5% |
| 2007 | -- | $221,832 |
Find assessor info on the county website
Neighborhood: 20721
Nearby schools
GreatSchools rating
- 5/10Kingsford Elementary SchoolGrades: PK-5Distance: 2.1 mi
- 2/10Ernest Everett Just Middle SchoolGrades: 6-8Distance: 0.7 mi
- 5/10Charles Herbert Flowers High SchoolGrades: 9-12Distance: 1 mi
Schools provided by the listing agent
- District: Prince George's County Public Schools
Source: Bright MLS. This data may not be complete. We recommend contacting the local school district to confirm school assignments for this home.
Get a cash offer in 3 minutes
Find out how much your home could sell for in as little as 3 minutes with a no-obligation cash offer.
Estimated market value
$274,400
Get a cash offer in 3 minutes
Find out how much your home could sell for in as little as 3 minutes with a no-obligation cash offer.
Estimated market value
$274,400
- Maryland
- Prince Georges County
- Bowie
- 20721
- 2000 Connor Ct Unit 705C
Nearby cities
Nearby neighborhoods
Nearby zip codes
Other Bowie Topics
