Skip main navigation
Off market
  • $720,800

    2000 Cordia Cir, Newton, NC 28658

    3beds
    2,815sqft
    SingleFamily
    Built in 2015
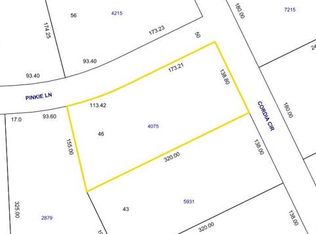
    1.02 Acres Lot
    $720,800 Zestimate®
    $256/sqft
    $2,479 Estimated rent

    Home value

    $720,800

    $678,000 - $771,000

    $2,479/mo

    Zestimate® history
    Loading
    Loading...

    Owner options

    List your home for rent

    $2,479/mo

    Rent Zestimate®

    Find your next renter with Zillow Rental Manager. Plus, with online applications, you can quickly screen prospective tenants – for free.

    Learn more

    $2,479/mo

    Rent Zestimate®

    Refinance and save

    $4,224/mo

    Est. payment

    Refinancing to a lower rate could help reduce your monthly payments and save thousands over the life of the loan.

    See today's rates

    $4,224/mo

    Est. payment

    Explore your selling options

    Work with a Zillow partner agent

    Leverage their expertise and Zillow's premium Showcase listings to get your home seen by more buyers.

    Get started

    List with your own agent

    Get your home in front of millions of buyers by listing it on Zillow.

    Learn how to do it

    Sell it yourself

    Take full control of how buyers see your home on Zillow by listing For Sale by Owner (FSBO).

    List your home

    What's special

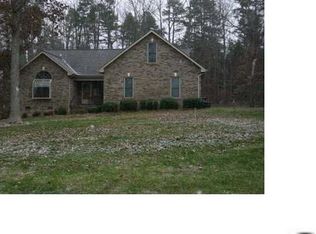
    Gorgeous Custom Craftsman Home with Luxurious Details located in a private and quiet neighborhood conveniently located to Denver, Charlotte, Conover and Hickory via Highway 16 and I-40. The beautifully designed landscape will draw you in and the inside will not disappoint you. Foyer is flanked by study (formal DR now) with coffered ceiling and open Dining space to the left.. Dramatic Great Room features a stone fireplace, cathedral ceiling and is open to the Gourmet Kitchen. Kitchen has cherry cabinets, granite counters, stainless steel Kitchenaid appliances, double wall ovens, induction cooktop and pot filler. Breakfast bar. Split bedroom plan. Lrg Master has barrel ceiling and sitting room and his and her spa-like bathroom. Two other bedrooms and bath are spacious. Laundry room with sink. Stamped concrete Rear covered patio and screened porch with stone wood burning fireplace. 12 x 24 outbuilding. A specification sheet is available for review with many more details and features.

    This property is off market, which means it's not currently listed for sale or rent on Zillow. This may be different from what's available on other websites or public sources.

    Facts & features

    Interior

    Bedrooms & bathrooms
    • Bedrooms: 3
    • Bathrooms: 3
    • Full bathrooms: 3
    Heating
    • Heat pump, Electric, Gas
    Cooling
    • Central
    Appliances
    • Included: Dishwasher, Microwave, Refrigerator
    • Laundry: Laundry Room, Main Level
    Features
    • Ceiling Fan(s), Breakfast Bar, Kitchen Island, Pantry, Walk-In Closet(s), Vaulted Ceiling(s), Built-in Features, Tray Ceiling(s), Wired for Data, Open Floorplan, Split BR Plan, Cable Available
    • Flooring: Tile, Hardwood
    • Windows: Window Treatments
    • Basement: Crawl Space, Basement
    • Attic: Pull Down Stairs
    • Has fireplace: Yes
    • Fireplace features: Wood Burning, Living Room, Gas Log, Porch
    Interior area
    • Total interior livable area: 2,815 sqft
    • Finished area below ground: 0

    Property

    Parking
    • Total spaces: 3
    • Parking features: Garage - Attached
    Features
    • Exterior features: Stone, Vinyl, Wood
    Lot
    • Size: 1.02 Acres
    • Features: Level, Private, Trees
    Details
    • Parcel number: 366903237215
    • Zoning: R-40
    • Special conditions: Standard

    Construction

    Type & style
    • Home type: SingleFamily
    • Architectural style: Conventional
    Materials
    • brick
    • Foundation: Crawl/Raised
    Condition
    • Year built: 2015

    Utilities & green energy

    • Water: Well Installed
    • Utilities for property: Cable Available

    Community & HOA

    Community
    • Security: Security System
    Location
    • Region: Newton

    Financial & listing details

    • Price per square foot: $256/sqft
    • Tax assessed value: $581,700

    Price history

    DateEventPrice
    9/25/2020Sold$530,000-3.5%$188/sqft
    Source: Canopy MLS as distributed by MLS GRID #3640814 Report a problem
    7/17/2020Listed for sale$549,500+1470%$195/sqft
    Source: Prime Properties Group, LLC #3640814 Report a problem
    12/31/2014Sold$35,000$12/sqft
    Source: Public Record Report a problem

    Public tax history

    YearProperty taxesTax assessment
    2025-- $581,700
    2024$2,900 +4.5%$581,700
    2023$2,775 -1.2%$581,700 +42.9%
    2022$2,808 $407,000
    2021$2,808 +1.4%$407,000 +1.4%
    2020$2,770 +5.7%$401,400
    2019$2,621 +15.5%$401,400 +16.2%
    2018$2,269 +200%$345,300
    2017$756 +348.2%--
    2016$169 --
    2015$169 $23,000
    Find assessor info on the county website

    Neighborhood: 28658

    Nearby schools

    GreatSchools rating
    Schools provided by the listing agent
    • Elementary: Balls Creek
    • Middle: Mill Creek
    • High: Bandys

    Source: The MLS. This data may not be complete. We recommend contacting the local school district to confirm school assignments for this home.

    Get a cash offer in 3 minutes
    Find out how much your home could sell for in as little as 3 minutes with a no-obligation cash offer.
    Estimated market value
    $720,800
    Get a cash offer in 3 minutes
    Find out how much your home could sell for in as little as 3 minutes with a no-obligation cash offer.
    Estimated market value
    $720,800