Behind the gates of Reserve South, sitting perfectly at the end of a quiet cul-de-sac, is this pristine residence. This property reveals a world apart where effortless coastal elegance meets tranquil living. With a premium-size lot nestled off the street, you will find an oversized driveway and a very sizable front yard. Once inside, you’ll be greeted by the inviting living room and formal dining space. The high-end custom hardwood flooring throughout the home is an eye-catching detail, sure to please any style. Continuing on, you will find the updated chef’s kitchen featuring all-new, gorgeous quartz counters, an eat-at counter, and top-of-the-line stainless steel appliances, all highlighted by warm wood cabinets and a generously sized walk-in pantry. Adjacent is an eating area and cozy family room with a welcoming fireplace. The idealistic floor plan features a downstairs bedroom and full bath, making it an exceptional option for multi-generational living. Upstairs, you’ll be pleased to find the same stunning hardwood flooring. There is a flexible loft space for media, teen room, or homeschool setting. Two spacious secondary bedrooms, one with an ensuite bath, upstairs laundry, and a secondary bath, are ready to meet all your needs. Completing the upstairs is the attractive primary suite with two walk-in closets, a primary bath w/ a shower, soaking tub, and his-&-hers vanities. In addition, you'll be thrilled with the separate primary retreat featuring a double-sided fireplace. (5th-bedroom option with the builder that could easily be converted into an additional bedroom) Ready for a vacation… step outside to your resort-like backyard oasis. The Alderete-built pool is nothing short of perfection, w/ a Baja shelf, expansive spa, and a “swim machine”. The outside entertaining and kitchen bar area boasts a stunning concrete counter w/ a built-in GE Monogram BBQ, refrigerator, and storage. Your guests won’t want to leave this relaxing setting. End the day by gathering around the fire pit, with seating to accommodate everyone. Another core feature is that this home has fully owned solar! A captivating gated community, the Reserve South offers an HOA pool, spa, picnic area, clubhouse, park, walking paths, and so much more. This spectacular residence puts you right where you need to be, close to the finest beaches, world-class surfing, coastal beach trails, shopping, entertainment, and all the things San Clemente, the Spanish Village By the Sea, has to offer.
Sold for $2,260,000
Listed by: Distinctive Coast Properties • Julie Merlino • Contact: 949-683-5854
Bought with: StarFire Real Estate Corp.
$2,260,000
2000 Costero Hermoso, San Clemente, CA 92673
4beds
2,990sqft
Single Family Residence
Built in 2004
7,984 Square Feet Lot
$2,273,300 Zestimate®
$756/sqft
$7,949 Estimated rent
Home value
$2,273,300
$2.09M - $2.46M
$7,949/mo
Zestimate® history
Owner options
List your home for rent
$7,949/mo
Rent Zestimate®
Find your next renter with Zillow Rental Manager. Plus, with online applications, you can quickly screen prospective tenants – for free.
$7,949/mo
Rent Zestimate®
Refinance and save
$14,604/mo
Est. payment
Refinancing to a lower rate could help reduce your monthly payments and save thousands over the life of the loan.
$14,604/mo
Est. payment
Explore your selling options
Work with a Zillow partner agent
Leverage their expertise and Zillow's premium Showcase listings to get your home seen by more buyers.
Get startedList with your own agent
Get your home in front of millions of buyers by listing it on Zillow.
Learn how to do itSell it yourself
Take full control of how buyers see your home on Zillow by listing For Sale by Owner (FSBO).
List your homeWhat's special
Premium-size lotWelcoming fireplaceBaja shelfResort-like backyard oasisEnsuite bathTwo spacious secondary bedroomsAlderete-built pool
Zillow last checked:
Listing updated:
Listed by:
Julie Merlino DRE #01422757 949-683-5854,
Distinctive Coast Properties
Bought with:
Michael Stonehill, DRE #02206538
StarFire Real Estate Corp.
Source: CRMLS,MLS#: OC26050765 Originating MLS: California Regional MLS
Originating MLS: California Regional MLSFacts & features
Interior
Bedrooms & bathrooms
- Bedrooms: 4
- Bathrooms: 4
- Full bathrooms: 4
- Main level bathrooms: 1
- Main level bedrooms: 1
Rooms
- Room types: Bedroom, Family Room, Kitchen, Laundry, Loft, Living Room, Primary Bathroom, Primary Bedroom, Other, Pantry, Retreat, Dining Room
Primary bedroom
- Features: Primary Suite
Bedroom
- Features: Bedroom on Main Level
Bathroom
- Features: Bathroom Exhaust Fan, Bathtub, Dual Sinks, Full Bath on Main Level, Quartz Counters, Soaking Tub, Separate Shower, Tile Counters, Tub Shower, Vanity
Other
- Features: Walk-In Closet(s)
Pantry
- Features: Walk-In Pantry
Heating
- Forced Air
Cooling
- Central Air
Appliances
- Included: Built-In Range, Dishwasher, Gas Cooktop, Disposal, Gas Water Heater, Microwave, Refrigerator, Range Hood, Water Heater
- Laundry: Electric Dryer Hookup, Gas Dryer Hookup, Laundry Room, Upper Level
Features
- Breakfast Bar, Breakfast Area, Block Walls, Ceiling Fan(s), Separate/Formal Dining Room, In-Law Floorplan, Quartz Counters, Recessed Lighting, Tile Counters, Bedroom on Main Level, Loft, Primary Suite, Walk-In Pantry, Walk-In Closet(s)
- Flooring: Wood
- Windows: Double Pane Windows, Screens
- Has fireplace: Yes
- Fireplace features: Family Room, Gas, Primary Bedroom, Multi-Sided
- Common walls with other units/homes: No Common Walls
Interior area
- Total interior livable area: 2,990 sqft
Property
Parking
- Total spaces: 3
- Parking features: Door-Multi, Direct Access, Driveway, Garage, Garage Door Opener, Tandem
- Attached garage spaces: 3
Accessibility
- Accessibility features: None
Features
- Levels: Two
- Stories: 2
- Entry location: 1
- Patio & porch: Concrete, Front Porch, Open, Patio
- Exterior features: Rain Gutters
- Has private pool: Yes
- Pool features: Heated, Permits, Private, Solar Heat, Association
- Has spa: Yes
- Spa features: Association, Private, Solar Heat
- Fencing: Stucco Wall,Wrought Iron
- Has view: Yes
- View description: Hills, Neighborhood
Lot
- Size: 7,984 Square Feet
- Features: Cul-De-Sac, Drip Irrigation/Bubblers, Front Yard, Lawn, Level, Sprinkler System, Yard
Details
- Parcel number: 67925101
- Special conditions: Standard
Construction
Type & style
- Home type: SingleFamily
- Architectural style: Cape Cod,Traditional
- Property subtype: Single Family Residence
Materials
- Drywall, Stucco
- Roof: Concrete,Tile
Condition
- Turnkey
- New construction: No
- Year built: 2004
Utilities & green energy
- Electric: Electricity - On Property
- Sewer: Public Sewer
- Water: Public
- Utilities for property: Cable Available, Electricity Connected, Natural Gas Connected, Phone Available, Sewer Connected, Water Connected
Green energy
- Energy generation: Solar
Community & HOA
Community
- Features: Curbs, Gutter(s), Hiking, Park, Street Lights, Sidewalks, Gated
- Security: Carbon Monoxide Detector(s), Fire Detection System, Gated Community, Smoke Detector(s)
- Subdivision: Reserve South (Ress)
HOA
- Has HOA: Yes
- Amenities included: Clubhouse, Fire Pit, Meeting Room, Outdoor Cooking Area, Barbecue, Picnic Area, Playground, Pool, Recreation Room, Spa/Hot Tub, Security
- HOA fee: $345 monthly
- HOA name: Reserve South
- HOA phone: 949-833-2600
Location
- Region: San Clemente
Financial & listing details
- Price per square foot: $756/sqft
- Tax assessed value: $2,150,000
- Annual tax amount: $22,748
- Date on market: 3/13/2026
- Cumulative days on market: 10 days
- Listing terms: Cash,Cash to New Loan,Conventional
- Road surface type: Paved
Price history
| Date | Event | Price |
|---|---|---|
| 4/13/2026 | Sold | $2,260,000+0.4%$756/sqft |
Source:  CRMLS #OC26050765 Report a problem CRMLS #OC26050765 Report a problem | ||
| 4/8/2026 | Pending sale | $2,250,000$753/sqft |
Source: CRMLS #OC26050765 Report a problem | ||
| 3/24/2026 | Contingent | $2,250,000$753/sqft |
Source: CRMLS #OC26050765 Report a problem | ||
| 3/13/2026 | Listed for sale | $2,250,000+4.7%$753/sqft |
Source: CRMLS #OC26050765 Report a problem | ||
| 12/12/2024 | Sold | $2,150,000-4.4%$719/sqft |
Source: CRMLS #OC24184355 Report a problem | ||
| 11/29/2024 | Pending sale | $2,250,000$753/sqft |
Source: CRMLS #OC24184355 Report a problem | ||
| 11/16/2024 | Contingent | $2,250,000$753/sqft |
Source: CRMLS #OC24184355 Report a problem | ||
| 10/25/2024 | Listed for sale | $2,250,000$753/sqft |
Source: CRMLS #OC24184355 Report a problem | ||
| 9/24/2024 | Contingent | $2,250,000$753/sqft |
Source: CRMLS #OC24184355 Report a problem | ||
| 9/9/2024 | Listed for sale | $2,250,000+95.7%$753/sqft |
Source: CRMLS #OC24184355 Report a problem | ||
| 9/12/2005 | Sold | $1,150,000+49.9%$385/sqft |
Source: Public Record Report a problem | ||
| 4/7/2004 | Sold | $767,000$257/sqft |
Source: Public Record Report a problem | ||
Public tax history
| Year | Property taxes | Tax assessment |
|---|---|---|
| 2025 | $22,748 +33.4% | $2,150,000 +35.2% |
| 2024 | $17,054 +28.7% | $1,589,940 +30.8% |
| 2023 | $13,248 +1.8% | $1,215,588 +2% |
| 2022 | $13,011 +2% | $1,191,753 +2.2% |
| 2021 | $12,755 +4.6% | $1,165,836 +5.1% |
| 2020 | $12,192 | $1,109,760 +2% |
| 2019 | $12,192 +1.8% | $1,088,000 |
| 2018 | $11,972 -0.1% | $1,088,000 |
| 2017 | $11,980 | $1,088,000 +13% |
| 2016 | $11,980 +11.8% | $963,000 |
| 2015 | $10,718 +5.9% | $963,000 +9.1% |
| 2014 | $10,117 | $882,816 +21% |
| 2013 | -- | $729,600 |
Find assessor info on the county website
Neighborhood: 92673
Nearby homes
- $1,873,0004 bd3 ba2.6k sqft2002 Costero Hermoso, San Clemente, CA 92673Off Market
- $1,768,7004 bd4 ba2.8k sqft2004 Costero Hermoso, San Clemente, CA 92673Off Market
- $2,304,3004 bd3 ba2.8k sqft2001 Costero Hermoso, San Clemente, CA 92673Off Market
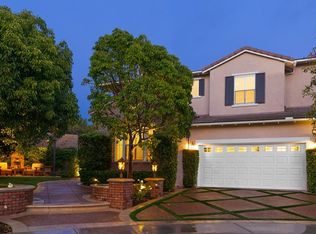
- $1,936,7004 bd3 ba2.8k sqft2006 Costero Hermoso, San Clemente, CA 92673Off Market
- $1,944,1005 bd5 ba2.8k sqft2003 Costero Hermoso, San Clemente, CA 92673Off Market
- $2,424,8005 bd4 ba3.2k sqft2127 Colina Del Arco Iris, San Clemente, CA 92673Off Market
- $2,023,6004 bd4 ba2.8k sqft2005 Costero Hermoso, San Clemente, CA 92673Off Market
- $2,520,9005 bd4 ba3.1k sqft2125 Colina Del Arco Iris, San Clemente, CA 92673Off Market
Nearby schools
GreatSchools rating
- 6/10Marblehead Elementary SchoolGrades: K-5Distance: 0.6 mi
- 8/10Shorecliffs Middle SchoolGrades: 6-8Distance: 1.4 mi
- 9/10San Clemente High SchoolGrades: 9-12Distance: 1.3 mi
Schools provided by the listing agent
- Elementary: Marblehead
- Middle: Shorecliff
- High: San Clemente
Source: CRMLS. This data may not be complete. We recommend contacting the local school district to confirm school assignments for this home.
Get a cash offer in 3 minutes
Find out how much your home could sell for in as little as 3 minutes with a no-obligation cash offer.
Estimated market value
$2,273,300
Get a cash offer in 3 minutes
Find out how much your home could sell for in as little as 3 minutes with a no-obligation cash offer.
Estimated market value
$2,273,300
- California
- Orange County
- San Clemente
- 92673
- 2000 Costero Hermoso
Nearby cities
Nearby zip codes
Other San Clemente Topics
