Elegant Custom-Built Estate with East Crooked Lake Views - Set on a serene .89-acre homesite along picturesque Country Club Drive, this one-owner, custom-built estate offers timeless Southern elegance, privacy, and sweeping natural beauty with views of East Crooked Lake. Surrounded by stately, established homes on expansive lawns shaded by towering pines, magnolias, and moss-draped oaks, this hidden gem feels worlds away—yet perfectly placed. A long paved drive winds through mature trees to reveal a classic Southern Colonial, where refined curb appeal immediately impresses. A grand circular driveway, detailed shutters, slate walkway, symmetrical landscaping, and classic colonial pediments and pilasters create a striking first impression that sets the tone for what lies within. Inside, the home balances formal elegance with warm livability. Rich wood floors, beams, crown molding, fireplaces, and thoughtfully designed living spaces span three levels, each offering tranquil views of the lush backyard with the lake gently peeking through. The welcoming foyer evokes a bygone era with slate flooring, wainscoting, sophisticated wall coverings, and an elegant staircase adorned with a custom ornate runner. Flanking the foyer are the formal living and dining rooms—both featuring pocket doors, wood floors, crown molding, and floor-to-ceiling windows. The living room showcases a stone-surround fireplace with a fluted mantel. In contrast, the dining room offers classic wainscoting and convenient access to the kitchen—perfect for hosting memorable holiday gatherings. The inviting family room features beamed ceilings, wood walls and floors, built-ins, and a brick fireplace. Panoramic backyard views and access to the expansive rear balcony make this an ideal space for rocking chairs, iced tea, and quiet moments surrounded by nature. The well-appointed kitchen is both beautiful and functional, offering richly stained custom cabinetry, granite countertops, generous storage, a spacious dining alcove, and a large walk-in pantry. Adjacent is the laundry room with a sink and storage, and access to the freshly painted rear-entry attached two-car garage. Also on the main level is a private home office with built-ins and a full bath featuring an antique vanity and tub/shower. Upstairs, the primary suite is a peaceful retreat with wood floors, oversized windows, a private balcony overlooking the backyard, and an en-suite bath with dual granite vanities, custom closet storage, and a tiled shower. Bedrooms two and three feature built-in desks, with bedroom three offering direct access to the hall bath. The fully finished basement adds exceptional versatility and charm, designed with a cozy Old English pub ambiance. Ideal for entertaining or extended guests, this space includes a pool table area, a rock fireplace, a bar, a full bedroom, and a full bath. Step outside to the stone sun patio and wander through the garden-like backyard, where the elevated setting allows you to see beyond neighboring rooftops and enjoy peaceful lake views. From its gracious approach to its beautifully layered interior and tranquil outdoor spaces, this estate is a rare offering—perfect for family living, entertaining, and creating lasting memories. Welcome Home!
Sold for $700,000
$700,000
2000 COUNTRY CLUB DRIVE, EUSTIS, FL 32726
4beds
3,815sqft
Single Family Residence
Built in 1970
0.89 Acres Lot
$699,600 Zestimate®
$183/sqft
$3,935 Estimated rent
Home value
$699,600
$665,000 - $735,000
$3,935/mo
Zestimate® history
Owner options
List your home for rent
$3,935/mo
Rent Zestimate®
Find your next renter with Zillow Rental Manager. Plus, with online applications, you can quickly screen prospective tenants – for free.
$3,935/mo
Rent Zestimate®
Refinance and save
$4,864/mo
Est. payment
Refinancing to a lower rate could help reduce your monthly payments and save thousands over the life of the loan.
$4,864/mo
Est. payment
Explore your selling options
Work with a Zillow partner agent
Leverage their expertise and Zillow's premium Showcase listings to get your home seen by more buyers.
Get startedList with your own agent
Get your home in front of millions of buyers by listing it on Zillow.
Learn how to do itSell it yourself
Take full control of how buyers see your home on Zillow by listing For Sale by Owner (FSBO).
List your homeWhat's special
Stone sun patioDetailed shuttersClassic southern colonialRich wood floorsRefined curb appealGracious approachCrown molding
Zillow last checked:
Listing updated:
Listed by:
Loretta C. Maimone 352-357-2400,
ERA GRIZZARD REAL ESTATE 352-735-4433,
Catherine MacKenzie 407-222-4398,
ERA GRIZZARD REAL ESTATE
Bought with:
Kim Reed, 3632499
COLDWELL BANKER VANGUARD EDGE REALTY
Source: Stellar MLS,MLS#: G5108406 Originating MLS: Orlando Regional
Originating MLS: Orlando Regional
Facts & features
Interior
Bedrooms & bathrooms
- Bedrooms: 4
- Bathrooms: 4
- Full bathrooms: 4
Rooms
- Room types: Breakfast Room Separate, Den/Library/Office, Family Room, Dining Room, Living Room, Utility Room
Primary bedroom
- Description: Room7
- Features: En Suite Bathroom, Walk-In Closet(s)
- Level: Second
- Area: 329.64 Square Feet
- Dimensions: 12.3x26.8
Bedroom 2
- Description: Room9
- Features: Built-In Shelving, Ceiling Fan(s), Built-in Closet
- Level: Second
- Area: 207.6 Square Feet
- Dimensions: 17.3x12
Bedroom 3
- Description: Room10
- Features: Built-In Shelving, Ceiling Fan(s), Built-in Closet
- Level: Second
- Area: 157.92 Square Feet
- Dimensions: 11.2x14.1
Bedroom 4
- Description: Room11
- Features: Built-In Shelving, En Suite Bathroom, Built-in Closet
- Level: Basement
- Area: 106.02 Square Feet
- Dimensions: 9.3x11.4
Primary bathroom
- Description: Room8
- Features: Granite Counters, Shower No Tub, Split Vanities
- Level: Second
- Area: 127.09 Square Feet
- Dimensions: 7.1x17.9
Bathroom 2
- Description: Room12
- Features: Single Vanity, Tub With Shower, Linen Closet
- Level: Second
- Area: 45.57 Square Feet
- Dimensions: 9.3x4.9
Bathroom 4
- Features: Single Vanity, Tub With Shower
- Level: Basement
Basement
- Description: Room13
- Features: Bar, Built-In Shelving, Storage Closet
- Level: First
- Area: 483.92 Square Feet
- Dimensions: 18.4x26.3
Dinette
- Description: Room5
- Level: First
- Area: 139.08 Square Feet
- Dimensions: 11.4x12.2
Dining room
- Description: Room3
- Level: First
- Area: 180.56 Square Feet
- Dimensions: 14.8x12.2
Family room
- Description: Room6
- Features: Ceiling Fan(s)
- Level: First
- Area: 283.14 Square Feet
- Dimensions: 19.8x14.3
Foyer
- Description: Room1
- Level: First
- Area: 100 Square Feet
- Dimensions: 8x12.5
Kitchen
- Description: Room4
- Features: Granite Counters, Pantry
- Level: First
- Area: 111.72 Square Feet
- Dimensions: 11.4x9.8
Living room
- Description: Room2
- Level: First
- Area: 291.56 Square Feet
- Dimensions: 14.8x19.7
Office
- Features: Ceiling Fan(s), Built-in Closet
- Level: First
- Area: 136.4 Square Feet
- Dimensions: 12.4x11
Heating
- Central, Electric
Cooling
- Central Air
Appliances
- Included: Bar Fridge, Dishwasher, Electric Water Heater, Microwave, Range, Refrigerator
- Laundry: Electric Dryer Hookup, Inside, Laundry Room, Washer Hookup
Features
- Built-in Features, Ceiling Fan(s), Chair Rail, Crown Molding, Eating Space In Kitchen, PrimaryBedroom Upstairs, Solid Wood Cabinets, Stone Counters, Thermostat, Walk-In Closet(s), Wet Bar
- Flooring: Carpet, Slate, Tile, Hardwood
- Doors: French Doors, Sliding Doors
- Windows: Window Treatments
- Basement: Exterior Entry,Finished,Full
- Has fireplace: Yes
- Fireplace features: Basement, Decorative, Electric, Family Room, Living Room, Wood Burning
Interior area
- Total structure area: 4,607
- Total interior livable area: 3,815 sqft
Property
Parking
- Total spaces: 2
- Parking features: Circular Driveway, Driveway, Garage Door Opener, Garage Faces Side, Oversized, Parking Pad
- Attached garage spaces: 2
- Has uncovered spaces: Yes
- Details: Garage Dimensions: 24x24
Features
- Levels: Multi/Split
- Patio & porch: Covered, Deck, Rear Porch
- Exterior features: Balcony, Irrigation System, Lighting, Private Mailbox, Rain Gutters
- Has view: Yes
- View description: Trees/Woods, Water, Lake
- Has water view: Yes
- Water view: Water,Lake
- Body of water: EAST CROOKED LAKE
Lot
- Size: 0.89 Acres
- Dimensions: 130 x 303 x 130 x 302
- Features: In County, Landscaped, Oversized Lot, Rolling Slope
- Residential vegetation: Mature Landscaping, Trees/Landscaped
Details
- Parcel number: 131926000100002102
- Zoning: R-1
- Special conditions: None
Construction
Type & style
- Home type: SingleFamily
- Architectural style: Colonial
- Property subtype: Single Family Residence
Materials
- Block, Stucco
- Foundation: Slab
- Roof: Shingle
Condition
- Completed
- New construction: No
- Year built: 1970
Details
- Builder name: Matsche Builders
Utilities & green energy
- Sewer: Septic Tank
- Water: Public
- Utilities for property: BB/HS Internet Available, Cable Available, Electricity Connected, Phone Available, Public, Sprinkler Well, Water Connected
Community & HOA
Community
- Pet fee: $0 monthly
HOA
- Has HOA: No
Location
- Region: Eustis
Financial & listing details
- Price per square foot: $183/sqft
- Tax assessed value: $431,647
- Annual tax amount: $3,475
- Date on market: 3/21/2026
- Cumulative days on market: 110 days
- Listing terms: Cash,Conventional,FHA,VA Loan
- Ownership: Fee Simple
- Total actual rent: 0
- Electric utility on property: Yes
- Road surface type: Paved
Price history
| Date | Event | Price |
|---|---|---|
| 8/7/2026 | Sold | $700,000-6.7%$183/sqft |
Source:  Stellar MLS #G5108406 Report a problem Stellar MLS #G5108406 Report a problem | ||
| 7/9/2026 | Contingent | $750,000$197/sqft |
Source: Stellar MLS #G5108406 Report a problem | ||
| 3/21/2026 | Listed for sale | $750,000$197/sqft |
Source: Stellar MLS #G5108406 Report a problem | ||
Public tax history
| Year | Property taxes | Tax assessment |
|---|---|---|
| 2025 | $3,476 +2.5% | $239,300 +2.9% |
| 2024 | $3,391 +9.9% | $232,560 +3% |
| 2023 | $3,086 +6.3% | $225,790 +3% |
| 2022 | $2,904 +3.7% | $219,220 +3% |
| 2021 | $2,801 -4.5% | $212,844 +1.4% |
| 2020 | $2,932 +0.8% | $209,906 +2.3% |
| 2019 | $2,908 +4.5% | $205,187 +1.9% |
| 2018 | $2,782 | $201,362 +2.1% |
| 2017 | $2,782 +3.1% | $197,221 +2.1% |
| 2016 | $2,697 +0.4% | $193,165 +0.7% |
| 2015 | $2,687 -2.4% | $191,823 +0.8% |
| 2014 | $2,754 +23.8% | $190,301 +1.5% |
| 2013 | $2,225 -1.1% | $187,489 |
| 2012 | $2,250 -2.7% | $187,489 -2.2% |
| 2011 | $2,312 -3.3% | $191,667 -1.6% |
| 2010 | $2,391 +3.5% | $194,701 +2.7% |
| 2009 | $2,311 +0.2% | $189,583 +0.1% |
| 2008 | $2,306 -4.7% | $189,394 +3% |
| 2007 | $2,420 -4.7% | $183,878 +2.5% |
| 2006 | $2,538 +2.5% | $179,394 +3% |
| 2005 | $2,477 +3.1% | $174,169 |
| 2004 | $2,404 -1.2% | -- |
| 2003 | $2,432 +12.2% | $169,927 +4.9% |
| 2002 | $2,167 | $162,056 +1.6% |
| 2001 | $2,167 -1.3% | $159,504 |
| 2000 | $2,194 | $159,504 |
Find assessor info on the county website
Neighborhood: 32726
Nearby homes
- $623,0003 bd3 ba4.3k sqft2006 Country Club Dr, Eustis, FL 32726Off Market
- $890,0003 bd4 ba2.8k sqft1900 Country Club Dr, Eustis, FL 32726Sold
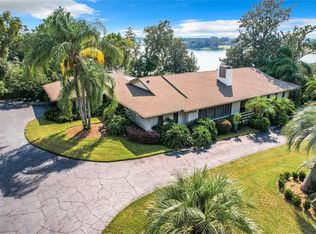
- $774,4003 bd3 ba2.4k sqft1663 E Crooked Lake Dr, Eustis, FL 32726Off Market

- $661,9004 bd3 ba4.4k sqft2008 Country Club Dr, Eustis, FL 32726Off Market
- $1,088,7006 bd5 ba3.6k sqft1717 E Crooked Lake Dr, Eustis, FL 32726Off Market
- $850,1003 bd2 ba2 sqft1707 E Crooked Lake Dr, Eustis, FL 32726Off Market
- $175,0001.77 acresCountry Club Dr LOT 1, Eustis, FL 32726Sold
- $715,0004 bd3 ba4.3k sqft2010 Country Club Dr, Eustis, FL 32726Sold
Nearby schools
GreatSchools rating
- 2/10Eustis Heights Elementary SchoolGrades: PK-5Distance: 1.4 mi
- 3/10Eustis Middle SchoolGrades: 6-8Distance: 1.9 mi
- 3/10Eustis High SchoolGrades: 9-12Distance: 0.7 mi
Schools provided by the listing agent
- Elementary: Eustis Heights Elem
- Middle: Eustis Middle
- High: Eustis High School
Source: Stellar MLS. This data may not be complete. We recommend contacting the local school district to confirm school assignments for this home.
Get a cash offer in 3 minutes
Find out how much your home could sell for in as little as 3 minutes with a no-obligation cash offer.
Estimated market value
$699,600
Get a cash offer in 3 minutes
Find out how much your home could sell for in as little as 3 minutes with a no-obligation cash offer.
Estimated market value
$699,600
- Florida
- Lake County
- Eustis
- 32726
- 2000 COUNTRY CLUB DRIVE
