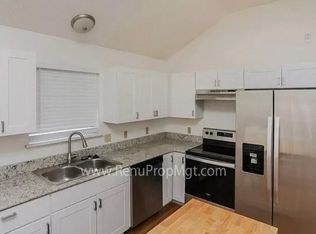
DUE TO MAJOR PRICE REDUCTION PROPERTY BEING SOLD AS IS FOR QUICK SALE! What a darling home! NO HOA! If you have an electric vehicle, this one is ready for you. The two-car garage not only includes a garage door opener, but also a big bonus, built-in Electric Vehicle Charger. Inside, the vaulted ceiling creates an open and airy feel with a view of the backyard. The cozy brick wood burning fireplace is perfect for cold winter nights and there’s a second fireplace in the primary bedroom for added charm. Step out from the living breakfast area to a covered patio, ideal for cookouts and entertaining. Situated on a corner lot, the home offers extra guest parking with an extended drive in the back. The exterior is low maintenance with vinyl siding, roof replaced in 2025, gutters, and a new sewer line in 2024. The primary suite boasts a vaulted ceiling, spacious ensuite bath with double sinks, jetted tub, separate shower, and walk-in closet. Upstairs, the loft is perfect for an office, craft area, or reading nook, complete with built-in shelves, a desk, and a temperature controlled storage closet for sensitive items. The kitchen features granite countertops, breakfast bar, pantry, and modern appliances. A flex space downstairs can serve as a formal dining room or multipurpose area. This home’s location is outstanding, with easy access to major freeways and city managed amenities including sand volleyball, basketball court, splash pad, fenced track, and scenic bike and walk trails. Nearby you’ll also find schools, retail, grocery, restaurants, everything you need within reach.
Sold
Price Unknown
2000 Creek Royal Dr, Mesquite, TX 75181
3beds
1,698sqft
Single Family Residence
Built in 1987
6,229 Square Feet Lot
$239,200 Zestimate®
$--/sqft
$2,461 Estimated rent
Home value
$239,200
$220,000 - $261,000
$2,461/mo
Zestimate® history
Owner options
List your home for rent
$2,461/mo
Rent Zestimate®
Find your next renter with Zillow Rental Manager. Plus, with online applications, you can quickly screen prospective tenants – for free.
$2,461/mo
Rent Zestimate®
Refinance and save
Refinancing to a lower rate could help reduce your monthly payments and save thousands over the life of the loan.
Explore your selling options
Work with a Zillow partner agent
Leverage their expertise and Zillow's premium Showcase listings to get your home seen by more buyers.
Get startedList with your own agent
Get your home in front of millions of buyers by listing it on Zillow.
Learn how to do itSell it yourself
Take full control of how buyers see your home on Zillow by listing For Sale by Owner (FSBO).
List your homeWhat's special
Modern appliancesView of the backyardJetted tubWalk-in closetKitchen features granite countertopsTemperature controlled storage closetBreakfast bar
Zillow last checked:
Listing updated:
Listed by:
Belinda Epps 0363894 972-289-7788,
Epps Realty, LLC 972-289-7788
Bought with:
John Garms
Mark Spain Real Estate
Source: NTREIS,MLS#: 21184683
Facts & features
Interior
Bedrooms & bathrooms
- Bedrooms: 3
- Bathrooms: 2
- Full bathrooms: 2
Primary bedroom
- Features: Ceiling Fan(s), Dual Sinks, Fireplace, Jetted Tub, Separate Shower, Walk-In Closet(s)
- Level: Second
- Dimensions: 14 x 13
Bedroom
- Features: Ceiling Fan(s)
- Level: First
- Dimensions: 13 x 10
Bedroom
- Features: Ceiling Fan(s)
- Level: First
- Dimensions: 12 x 10
Breakfast room nook
- Level: First
- Dimensions: 11 x 9
Dining room
- Level: First
- Dimensions: 13 x 12
Kitchen
- Features: Breakfast Bar, Granite Counters, Pantry
- Level: First
- Dimensions: 13 x 13
Laundry
- Level: First
- Dimensions: 8 x 7
Living room
- Features: Ceiling Fan(s), Fireplace
- Level: First
- Dimensions: 23 x 15
Loft
- Features: Built-in Features
- Level: Second
- Dimensions: 11 x 10
Heating
- Central, Electric
Cooling
- Central Air, Ceiling Fan(s), Electric
Appliances
- Included: Dishwasher, Electric Range, Electric Water Heater, Disposal, Microwave
Features
- Granite Counters, Loft, Pantry, Cable TV, Vaulted Ceiling(s), Walk-In Closet(s)
- Flooring: Carpet, Ceramic Tile
- Has basement: No
- Number of fireplaces: 2
- Fireplace features: Wood Burning
Interior area
- Total interior livable area: 1,698 sqft
Property
Parking
- Total spaces: 2
- Parking features: Alley Access, Driveway, Garage, Garage Door Opener, Garage Faces Rear
- Attached garage spaces: 2
- Has uncovered spaces: Yes
Features
- Levels: Two
- Stories: 2
- Patio & porch: Covered
- Exterior features: Rain Gutters
- Pool features: None
- Fencing: Wood
Lot
- Size: 6,229 Square Feet
- Features: Corner Lot, Landscaped, Subdivision, Few Trees
Details
- Parcel number: 38053900050170000
Construction
Type & style
- Home type: SingleFamily
- Architectural style: Traditional,Detached
- Property subtype: Single Family Residence
Materials
- Block, Vinyl Siding
- Foundation: Slab
- Roof: Composition
Condition
- Year built: 1987
Utilities & green energy
- Sewer: Public Sewer
- Water: Public
- Utilities for property: Sewer Available, Water Available, Cable Available
Community & HOA
Community
- Features: Curbs
- Security: Security System
- Subdivision: Creek Crossing Estates
HOA
- Has HOA: No
Location
- Region: Mesquite
Financial & listing details
- Tax assessed value: $268,580
- Annual tax amount: $6,231
- Date on market: 3/4/2026
- Cumulative days on market: 41 days
- Listing terms: Cash,Conventional,FHA
- Exclusions: Security Cameras
Price history
| Date | Event | Price |
|---|---|---|
| 5/5/2026 | Sold | -- |
Source: NTREIS #21184683 Report a problem | ||
| 4/24/2026 | Pending sale | $250,000$147/sqft |
Source: NTREIS #21184683 Report a problem | ||
| 4/14/2026 | Contingent | $250,000$147/sqft |
Source: NTREIS #21184683 Report a problem | ||
| 3/31/2026 | Price change | $250,000-9.1%$147/sqft |
Source: NTREIS #21184683 Report a problem | ||
| 3/4/2026 | Listed for sale | $275,000+2.2%$162/sqft |
Source: NTREIS #21184683 Report a problem | ||
| 1/16/2026 | Listing removed | $269,000$158/sqft |
Source: NTREIS #21070246 Report a problem | ||
| 11/13/2025 | Price change | $269,000-3.8%$158/sqft |
Source: NTREIS #21070246 Report a problem | ||
| 9/28/2025 | Listed for sale | $279,500$165/sqft |
Source: NTREIS #21070246 Report a problem | ||
Public tax history
| Year | Property taxes | Tax assessment |
|---|---|---|
| 2025 | $4,463 -3% | $268,580 |
| 2024 | $4,602 +350.7% | $268,580 +14.7% |
| 2023 | $1,021 +1.3% | $234,060 |
| 2022 | $1,008 +3.4% | $234,060 +18.4% |
| 2021 | $975 | $197,610 |
Find assessor info on the county website
Neighborhood: Creek Crossing
Nearby homes
- $253,5003 bd2 ba1.6k sqft2004 Creek Royal Dr, Mesquite, TX 75181Off Market
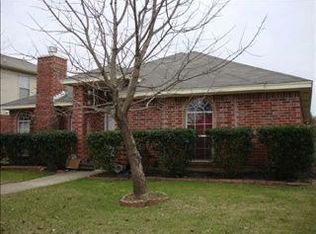
- $256,7003 bd2 ba1.6k sqft2008 Creek Royal Dr, Mesquite, TX 75181Off Market

- $--3 bd2 ba1.5k sqft2001 Birch Bnd, Mesquite, TX 75181Sold
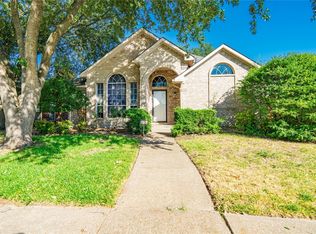
- $--3 bd2 ba1.4k sqft2005 Birch Bnd, Mesquite, TX 75181Sold
- $--3 bd3 ba1.9k sqft2712 Helen Ln, Mesquite, TX 75181Sold
- $245,1003 bd2 ba1.4k sqft2716 Helen Ln, Mesquite, TX 75181Off Market
- $--3 bd2 ba1.4k sqft2012 Creek Royal Dr, Mesquite, TX 75181Sold
- $256,5003 bd2 ba1.5k sqft2708 Helen Ln, Mesquite, TX 75181Off Market
Nearby schools
GreatSchools rating
- 2/10Thompson Elementary SchoolGrades: PK-5Distance: 0.2 mi
- 5/10Terry Middle SchoolGrades: 6-8Distance: 0.4 mi
- 3/10Horn High SchoolGrades: 9-12Distance: 1 mi
Schools provided by the listing agent
- Elementary: Thompson
- Middle: Terry
- High: Horn
- District: Mesquite ISD
Source: NTREIS. This data may not be complete. We recommend contacting the local school district to confirm school assignments for this home.
Get a cash offer in 3 minutes
Find out how much your home could sell for in as little as 3 minutes with a no-obligation cash offer.
Estimated market value
$239,200
Get a cash offer in 3 minutes
Find out how much your home could sell for in as little as 3 minutes with a no-obligation cash offer.
Estimated market value
$239,200
- Texas
- Dallas County
- Mesquite
- 75181
- Creek Crossing
- 2000 Creek Royal Dr
Nearby cities
Nearby neighborhoods
Nearby zip codes
Other Mesquite Topics
