Want lots of space but without it being a fixer upper? Need a roomy one story so you don't have to deal with stairs? Why wait to build when you can have better than new...right now? Built in 2023 and barely lived in, this 2,278 sq ft single-story stunner in Wilson Creek Meadows offers the best of modern living: open-concept flow, designer finishes, and smart upgrades like brand-new artificial turf in the backyard. That’s right—no mowing and no maintenance headaches. Just green grass vibes, year-round. Inside, the layout is as functional as it is fabulous. The heart of the home features a spacious living room with gas fireplace and added floating shelving, luxury vinyl plank flooring, plus abundant natural light. The kitchen is a dream with quartz counters, a large island for gathering, stainless steel appliances, gas cooktop, and ample cabinet storage. Whether you’re meal-prepping or hosting, it delivers. This home is all about flexibility, with not one but two bonus spaces. The first? A private front study with French doors - perfect for working from home, reading in peace, or your hobby room. The second is a tucked-away retreat between the secondary bedrooms, ideal as a playroom, game room, craft corner, or teen lounge. The primary suite offers privacy and calm with a spa-inspired bath featuring granite counters, dual vanities, soaking tub, oversized walk-in shower, and a closet that fits all your Amazon finds. Three additional bedrooms each have walk-in closets and access to two full baths, making daily routines a breeze. One of the secondary bedrooms is conveniently located at the front of the home and makes an ideal guest room. Step outside to enjoy the covered patio, pristine turf, and fully fenced yard designed for entertaining or just kicking back. Located in the highly sought-after Celina ISD, close to parks, shopping, and the charm of downtown Celina. It’s the total package, and then some.
Sold
Price Unknown
2000 Crestwood Ln, Celina, TX 75009
4beds
2,278sqft
Single Family Residence
Built in 2023
6,229 Square Feet Lot
$446,600 Zestimate®
$--/sqft
$2,717 Estimated rent
Home value
$446,600
$420,000 - $473,000
$2,717/mo
Zestimate® history
Owner options
List your home for rent
$2,717/mo
Rent Zestimate®
Find your next renter with Zillow Rental Manager. Plus, with online applications, you can quickly screen prospective tenants – for free.
$2,717/mo
Rent Zestimate®
Refinance and save
$975/mo
Est. payment
Refinancing to a lower rate could help reduce your monthly payments and save thousands over the life of the loan.
$975/mo
Est. payment
Explore your selling options
Work with a Zillow partner agent
Leverage their expertise and Zillow's premium Showcase listings to get your home seen by more buyers.
Get startedList with your own agent
Get your home in front of millions of buyers by listing it on Zillow.
Learn how to do itSell it yourself
Take full control of how buyers see your home on Zillow by listing For Sale by Owner (FSBO).
List your homeWhat's special
Gas fireplaceRoomy one storyDesigner finishesFully fenced yardAbundant natural lightStainless steel appliancesGranite counters
Zillow last checked:
Listing updated:
Listed by:
Derek Dean 0554155 855-450-0442,
Real 855-450-0442
Bought with:
Christy Oakes
RE/MAX Four Corners
Source: NTREIS,MLS#: 20966734
Facts & features
Interior
Bedrooms & bathrooms
- Bedrooms: 4
- Bathrooms: 3
- Full bathrooms: 3
Primary bedroom
- Features: Ceiling Fan(s), En Suite Bathroom, Walk-In Closet(s)
- Level: First
- Dimensions: 0 x 0
Bedroom
- Features: Walk-In Closet(s)
- Level: First
- Dimensions: 0 x 0
Bedroom
- Features: Walk-In Closet(s)
- Level: First
- Dimensions: 0 x 0
Bedroom
- Features: Walk-In Closet(s)
- Level: First
- Dimensions: 0 x 0
Primary bathroom
- Features: Dual Sinks, Granite Counters
- Level: First
- Dimensions: 0 x 0
Bonus room
- Level: First
- Dimensions: 0 x 0
Other
- Features: Granite Counters
- Level: First
- Dimensions: 0 x 0
Other
- Features: Granite Counters
- Level: First
- Dimensions: 0 x 0
Living room
- Level: First
- Dimensions: 0 x 0
Office
- Level: First
- Dimensions: 0 x 0
Heating
- Central, Fireplace(s)
Cooling
- Central Air, Ceiling Fan(s)
Appliances
- Included: Gas Cooktop, Microwave
Features
- High Speed Internet, Kitchen Island, Pantry, Cable TV
- Flooring: Carpet, Luxury Vinyl Plank, Tile
- Has basement: No
- Number of fireplaces: 1
- Fireplace features: Gas, Living Room
Interior area
- Total interior livable area: 2,278 sqft
Property
Parking
- Total spaces: 2
- Parking features: Garage
- Attached garage spaces: 2
Features
- Levels: One
- Stories: 1
- Patio & porch: Patio, Covered
- Exterior features: Rain Gutters
- Pool features: None
- Fencing: Brick,Wood
Lot
- Size: 6,229 Square Feet
- Features: Interior Lot, Landscaped, Sprinkler System
Details
- Parcel number: R1248200A01101
Construction
Type & style
- Home type: SingleFamily
- Architectural style: Detached
- Property subtype: Single Family Residence
Materials
- Brick, Rock, Stone
- Foundation: Slab
- Roof: Composition
Condition
- Year built: 2023
Utilities & green energy
- Sewer: Public Sewer
- Water: Public
- Utilities for property: Sewer Available, Water Available, Cable Available
Community & HOA
Community
- Subdivision: Wilson Creek Meadows Ph 1
HOA
- Has HOA: Yes
- Services included: Association Management
- HOA fee: $975 annually
- HOA name: Neighborhood Management
- HOA phone: 972-359-1548
Location
- Region: Celina
Financial & listing details
- Tax assessed value: $492,537
- Annual tax amount: $10,385
- Date on market: 6/13/2025
- Cumulative days on market: 17 days
- Listing terms: Cash,Conventional,FHA,VA Loan
Price history
| Date | Event | Price |
|---|---|---|
| 7/28/2025 | Sold | -- |
Source: NTREIS #20966734 Report a problem | ||
| 7/21/2025 | Pending sale | $460,000$202/sqft |
Source: NTREIS #20966734 Report a problem | ||
| 7/1/2025 | Contingent | $460,000$202/sqft |
Source: NTREIS #20966734 Report a problem | ||
| 6/13/2025 | Listed for sale | $460,000-7%$202/sqft |
Source: NTREIS #20966734 Report a problem | ||
| 1/25/2023 | Sold | -- |
Source: NTREIS #20195706 Report a problem | ||
| 12/29/2022 | Pending sale | $494,394$217/sqft |
Source: NTREIS #20195706 Report a problem | ||
| 12/7/2022 | Price change | $494,394-1%$217/sqft |
Source: NTREIS #20195706 Report a problem | ||
| 10/27/2022 | Listed for sale | $499,504$219/sqft |
Source: NTREIS #20195706 Report a problem | ||
Public tax history
| Year | Property taxes | Tax assessment |
|---|---|---|
| 2025 | $11,758 -3.8% | $492,537 -2.1% |
| 2024 | $12,225 +34.3% | $503,016 +44.2% |
| 2023 | $9,100 | $348,872 +438.5% |
| 2022 | -- | $64,790 |
Find assessor info on the county website
Neighborhood: 75009
Nearby homes
- $513,5004 bd3 ba3.2k sqft2004 Crestwood Ln, Celina, TX 75009Off Market
- $416,3003 bd2 ba2k sqft1936 Crestwood Ln, Celina, TX 75009Off Market
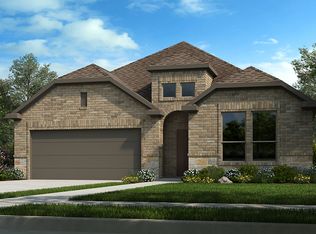
- $526,4005 bd4 ba3.2k sqft2008 Crestwood Ln, Celina, TX 75009Off Market
- $523,6004 bd4 ba3.1k sqft1932 Crestwood Ln, Celina, TX 75009Off Market

- $--4 bd3 ba2.7k sqft1928 Crestwood Ln, Celina, TX 75009Sold
- $564,2005 bd4 ba3.5k sqft1937 Crestwood Ln, Celina, TX 75009Off Market
- $418,8003 bd2 ba2k sqft2001 Crestwood Ln, Celina, TX 75009Off Market
- $474,9004 bd3 ba2.7k sqft1933 Crestwood Ln, Celina, TX 75009Off Market
Nearby schools
GreatSchools rating
- 8/10O'Dell Elementary SchoolGrades: 1-5Distance: 1.3 mi
- 8/10Jerry & Linda Moore Middle SchoolGrades: 6-8Distance: 5 mi
- 6/10Celina High SchoolGrades: 9-12Distance: 5.3 mi
Schools provided by the listing agent
- Elementary: O'Dell
- Middle: Jerry & Linda Moore
- High: Celina
- District: Celina ISD
Source: NTREIS. This data may not be complete. We recommend contacting the local school district to confirm school assignments for this home.
Get a cash offer in 3 minutes
Find out how much your home could sell for in as little as 3 minutes with a no-obligation cash offer.
Estimated market value
$446,600
Get a cash offer in 3 minutes
Find out how much your home could sell for in as little as 3 minutes with a no-obligation cash offer.
Estimated market value
$446,600
- Texas
- Collin County
- Celina
- 75009
- 2000 Crestwood Ln
Nearby cities
Nearby neighborhoods
Nearby zip codes
Other Celina Topics
