Skip main navigation
Off market
  • $740,100

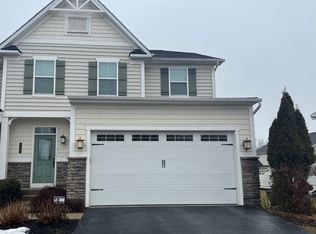
    2000 Crossing Way, Collegeville, PA 19426

    4beds
    2,782sqft
    Townhouse
    Built in 2017
    0.25 Acres Lot
    $740,100 Zestimate®
    $266/sqft
    $3,760 Estimated rent

    Home value

    $740,100

    $688,000 - $792,000

    $3,760/mo

    Zestimate® history
    Loading
    Loading...

    Owner options

    List your home for rent

    $3,760/mo

    Rent Zestimate®

    Find your next renter with Zillow Rental Manager. Plus, with online applications, you can quickly screen prospective tenants – for free.

    Learn more

    $3,760/mo

    Rent Zestimate®

    Refinance and save

    $4,744/mo

    Est. payment

    Refinancing to a lower rate could help reduce your monthly payments and save thousands over the life of the loan.

    See today's rates

    $4,744/mo

    Est. payment

    Explore your selling options

    Work with a Zillow partner agent

    Leverage their expertise and Zillow's premium Showcase listings to get your home seen by more buyers.

    Get started

    List with your own agent

    Get your home in front of millions of buyers by listing it on Zillow.

    Learn how to do it

    Sell it yourself

    Take full control of how buyers see your home on Zillow by listing For Sale by Owner (FSBO).

    List your home

    What's special

    This is your chance to own in Collegeville's hottest selling community, Highpointe at Providence. Conveniently located at the corner of Collegeville and Black Rock Roads, these are the only new 4 bedroom, 2 ~ bath homes in the area selling in the low to mid $400's! Located minutes from Rivercrest Golf Club, Wegman's, The Movie Tavern, Best Buy and Homegood's - everything you need is at your fingertips in this low-maintenance community. The Misthaven is the definition of a classic and timeless- a floor plan featuring one of our most popular designs, this home is ready to be yours! With an abundance of natural light and luxurious designer appointments, moving up to this home is nothing less than dreamy. Enjoy an expansive first floor with a luxury kitchen fit for the most discerning of chef's- granite countertops, state-of-the-art stainless steel GE appliances, hardwood floors and an optional sprawling gourmet island make way to a gorgeous light-filled family room that looks out into your backyard space perfect for entertaining. The owner's suite is the ideal place to retreat after all of the excitement your new home will bring! With a spa-like bathroom and an area to cuddle up with a good book, you will be shocked at all the endless possibilities this home has to offer. A two-car garage, an abundance of storage space and a maintenance free lifestyle in the heart of the action, these details complete this picture perfect place to call home! Photos are representative. GPS: 1100 Black Rock Road, Collegeville PA. This is a representative listing - for details on floorplans and options available, please contact a Sales Representative.

    This property is off market, which means it's not currently listed for sale or rent on Zillow. This may be different from what's available on other websites or public sources.

    Facts & features

    Interior

    Bedrooms & bathrooms
    • Bedrooms: 4
    • Bathrooms: 3
    • Full bathrooms: 2
    • 1/2 bathrooms: 1
    Heating
    • Gas
    Cooling
    • Central
    Appliances
    • Included: Dishwasher, Garbage disposal, Microwave
    Features
    • Master Bath(s), Kitchen - Eat-In, Butlers Pantry
    • Flooring: Tile, Carpet, Hardwood
    Interior area
    • Total interior livable area: 2,782 sqft

    Property

    Parking
    • Total spaces: 4
    Features
    • Exterior features: Stone, Vinyl
    Lot
    • Size: 0.25 Acres

    Construction

    Type & style
    • Home type: Townhouse
    • Architectural style: Carriage House
    Condition
    • Year built: 2017

    Community & neighborhood

    Location
    • Region: Collegeville

    Other

    Other facts
    • Appliances: Cooktop, Oven - Self Cleaning, Energy Efficient Appliances
    • Heating YN: Y
    • Cooling YN: Y
    • Property Type: Residential
    • Sub System Locale: BRIGHT_MAIN
    • Bathrooms Half: 1
    • Ownership Interest: Fee Simple
    • Parking Features: 2-Car Parking, Off Street
    • Bathrooms Full: 2
    • Interior Features: Master Bath(s), Kitchen - Eat-In, Butlers Pantry
    • HOA Fee Freq: Monthly
    • Construction Materials: Vinyl Siding, Stone
    • Original MLS Name: TREND
    • Structure Type: Semi-Detached
    • Architectural Style: Carriage House
    • Tax Annual Amount: 0.0
    • Tax Lot: 1-52
    • Original MLS Number: 7037628

    Price history

    DateEventPrice
    11/16/2017Listing removed$429,990$155/sqft
    Source: Nvhomes #1000280545 Report a problem
    9/6/2017Price change$429,990-3.4%$155/sqft
    Source: NVHomes #7037628 Report a problem
    9/1/2017Price change$444,990+1.1%$160/sqft
    Source: NVHomes #7037628 Report a problem
    8/16/2017Listed for sale$439,990$158/sqft
    Source: NVHomes #7037628 Report a problem

    Public tax history

    Tax history is unavailable.

    Neighborhood: 19426

    Nearby schools

    GreatSchools rating
    Schools provided by the listing agent
    • Elementary: Oaks
    • Middle: Spring-Frd
    • High: Spring-Frd
    • District: Spring-Ford Area

    Source: The MLS. This data may not be complete. We recommend contacting the local school district to confirm school assignments for this home.

    Get a cash offer in 3 minutes
    Find out how much your home could sell for in as little as 3 minutes with a no-obligation cash offer.
    Estimated market value
    $740,100
    Get a cash offer in 3 minutes
    Find out how much your home could sell for in as little as 3 minutes with a no-obligation cash offer.
    Estimated market value
    $740,100