Skip main navigation
Off market
  • $1,137,900

    2000 Deborah Dr, Punta Gorda, FL 33950

    5beds
    3,412sqft
    Single Family Residence
    Built in 2018
    9,909 Square Feet Lot
    $1,137,900 Zestimate®
    $333/sqft
    $5,658 Estimated rent

    Home value

    $1,137,900

    $1.05M - $1.24M

    $5,658/mo

    Zestimate® history
    Loading
    Loading...

    Owner options

    List your home for rent

    $5,658/mo

    Rent Zestimate®

    Find your next renter with Zillow Rental Manager. Plus, with online applications, you can quickly screen prospective tenants – for free.

    Learn more

    $5,658/mo

    Rent Zestimate®

    Refinance and save

    $7,651/mo

    Est. payment

    Refinancing to a lower rate could help reduce your monthly payments and save thousands over the life of the loan.

    See today's rates

    $7,651/mo

    Est. payment

    Explore your selling options

    Work with a Zillow partner agent

    Leverage their expertise and Zillow's premium Showcase listings to get your home seen by more buyers.

    Get started

    List with your own agent

    Get your home in front of millions of buyers by listing it on Zillow.

    Learn how to do it

    Sell it yourself

    Take full control of how buyers see your home on Zillow by listing For Sale by Owner (FSBO).

    List your home

    What's special

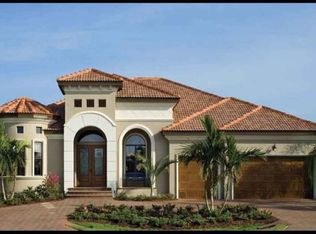
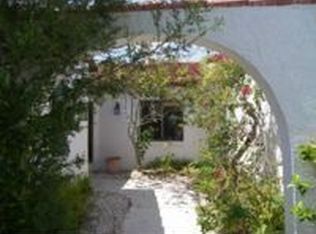
    Key West charm blends with smart-home technology in this 2018-built residence, presenting an exceptional coastal contemporary design with all the behind-the-scene bells and whistles. Being offered turnkey furnished, experience the relaxed Florida lifestyle that comes with high-quality upgrades and inspiring architecture. Located in popular Section 12 of Punta Gorda Isles, you'll relish quick sailboat access to Charlotte Harbor, the Gulf of Mexico, and beyond. From the moment you pull onto the huge circular paver driveway, the unique artful impact entry doors set the stage for the beautiful details featured throughout. The first floor, with over 1,800 sq. ft. lives large with an open layout, highlighted by a state-of-the-art gourmet kitchen (and beautifully detailed laundry room) centrally located to the living and dining rooms. The vast array of windows and sliders welcome outdoor tropical splendor from your fabulous heated pool, spa, and canal views, featuring a clear-view screen cage with no obstructing center rail. The first-floor owner's suite is just off a cabana-themed lanai offering resort-style relaxation, complete with firepit and new summer kitchen; perfect for al fresco dining. Plenty of space for hobbies, family and guests, a custom wrought iron stair railing invites you to the upper level with four additional bedrooms, accented by whimsical balconies. One large suite, currently used as a media/game room, could serve as a second master bedroom. Convenient to historic downtown Punta Gorda, the home is situated across from the St. Andrews Golf Course on a street of attractive homes. Walkability abounds with miles of pathways to experience this charming destination. Experience a true sense of "LIVING THE DREAM" when you decide to make 2000 Deborah Drive your new home in paradise.

    This property is off market, which means it's not currently listed for sale or rent on Zillow. This may be different from what's available on other websites or public sources.

    Originating MLS: Port Charlotte

    Facts & features

    Interior

    Bedrooms & bathrooms
    • Bedrooms: 5
    • Bathrooms: 4
    • Full bathrooms: 4
    Heating
    • central, Electric
    Cooling
    • Central
    Appliances
    • Included: Dishwasher, Dryer, Garbage disposal, Microwave, Refrigerator, Washer
    • Laundry: Inside, Laundry Room
    Features
    • Ceiling Fans(s), Eating Space In Kitchen, High Ceiling(s), Master Bedroom Downstairs, Open Floorplan, Stone Counters, Walk-In Closet(s), Solid Wood Cabinets, Thermostat, Window Treatments, Vaulted Ceiling(s), Tray Ceiling(s), Coffered Ceiling(s)
    • Flooring: Tile, Carpet
    • Windows: Thermal Windows, Window Treatments, Drapes
    • Fireplace features: Gas, Decorative
    Interior area
    • Structure area source: Builder
    • Total interior livable area: 3,412 sqft

    Property

    Parking
    • Total spaces: 3
    • Parking features: Garage, Open
    Features
    • Levels: Two
    • Patio & porch: Covered
    • Exterior features: Stone, Stucco, Cement / Concrete
    • Pool features: Gunite, Heated, In Ground, Screen Enclosure, Outside Bath Access, Lighting, Pool Alarm
    • Has spa: Yes
    • Spa features: Heated, In Ground
    • Has view: Yes
    • View description: Water
    • Has water view: Yes
    • Water view: Water
    • Waterfront features: Canal - Saltwater
    • Body of water: NEVIS CANAL
    Lot
    • Size: 9,909 sqft
    • Dimensions: 112x120x52x137
    • Features: In City Limits, Sidewalk, Street Paved, FloodZone
    • Residential vegetation: Trees/Landscaped
    Details
    • Additional structures: Outdoor Kitchen
    • Parcel number: 412214477004
    • Zoning: GS-3.5

    Construction

    Type & style
    • Home type: SingleFamily
    • Architectural style: Contemporary, Key West
    • Property subtype: Single Family Residence
    Materials
    • masonry
    • Foundation: Slab
    • Roof: Tile
    Condition
    • Completed
    • Year built: 2018

    Utilities & green energy

    • Sewer: Public Sewer
    • Water: Public
    • Utilities for property: Electricity Connected, Sewer Connected, Cable Connected, Sprinkler Meter

    Community & neighborhood

    Security
    • Security features: Smoke Detector(s), Security System
    Location
    • Region: Punta Gorda
    • Subdivision: PUNTA GORDA ISLES SEC 12

    HOA & financial

    HOA
    • Has HOA: Yes
    • HOA fee: $41 monthly

    Other

    Other facts
    • Additional Parcels YN: 0
    • Additional Rooms: Great Room, Inside Utility
    • Appliances: Dishwasher, Disposal, Electric Water Heater, Refrigerator, Built-In Oven, Convection Oven, Cooktop, Exhaust Fan, Microwave, Washer, Dryer, Range Hood
    • Architectural Style: Contemporary, Key West
    • Association Approval Required YN: 0
    • Attached Garage YN: 1
    • Available For Lease YN: 1
    • Building Area Source: Builder
    • Community Features: Deed Restrictions, Park, Sidewalk, Waterfront, Golf, Community Boat Ramp, No Truck/RV/Motorcycle Parking
    • Construction Materials: Block, Stucco, Wood Frame (FSC Certified)
    • Cooling: Central Air
    • Country: US
    • Disclosures: Seller Property Disclosure
    • Exist Lse Tenant YN: 0
    • Flooring: Carpet, Porcelain Tile
    • Direction Faces: South
    • Garage YN: 1
    • Heating: Central, Electric
    • DPRYN: 0
    • Exterior Features: French Doors, Irrigation System, Rain Gutters, Sliding Doors, Balcony, Outdoor Grill, Sprinkler Metered
    • Interior Features: Ceiling Fans(s), Eating Space In Kitchen, High Ceiling(s), Master Bedroom Downstairs, Open Floorplan, Stone Counters, Walk-In Closet(s), Solid Wood Cabinets, Thermostat, Window Treatments, Vaulted Ceiling(s), Tray Ceiling(s), Coffered Ceiling(s)
    • Fireplace YN: 1
    • Lease Restrictions YN: 0
    • Levels: Two
    • Homestead YN: 0
    • Listing Service: Full Service
    • Listing Terms: Cash, Conventional
    • Lot Features: In City Limits, Sidewalk, Street Paved, FloodZone
    • Major Change Type: Pending
    • Minimum Lease: No Minimum
    • Mls Status: Pending
    • New Construction YN: 0
    • Other Exemptions YN: 0
    • Ownership: Fee Simple
    • Parking Features: Garage Door Opener, Driveway, Off Street, Circular Driveway
    • Pets Allowed: Yes
    • Utilities: Electricity Connected, Sewer Connected, Cable Connected, Sprinkler Meter
    • Previous Status: Active
    • Property Sub Type: Single Family Residence
    • Property Type: Residential
    • Security Features: Smoke Detector(s), Security System
    • Sewer: Public Sewer
    • Syndicate To: Homes.com, HomeSnap, Realtor.com, Zillow/Trulia
    • Total Acreage: Up to 10, 889 Sq. Ft.
    • Water Source: Public
    • Window Features: Thermal Windows, Window Treatments, Drapes
    • Laundry Features: Inside, Laundry Room
    • Patio And Porch Features: Covered
    • Pool Features: Gunite, Heated, In Ground, Screen Enclosure, Outside Bath Access, Lighting, Pool Alarm
    • Pool Private YN: 1
    • Vegetation: Trees/Landscaped
    • Property Condition: Completed
    • Zoning Compatible YN: 1
    • Roof: Tile
    • View: Water
    • Water View YN: 1
    • Pet Size: Extra Large (101+ Lbs.)
    • Planned Unit Development YN: 0
    • Other Structures: Outdoor Kitchen
    • Representation: Seller Represented
    • Spa Features: Heated, In Ground
    • Water Access: Gulf/Ocean, Bay/Harbor, Canal - Saltwater, River
    • Water Access YN: 1
    • Water Extras: Seawall - Concrete, Dock - Slip Deeded On-Site, Bridges - No Fixed Bridges, Sailboat Water, Dock - Concrete
    • Water Extras YN: 1
    • Waterfront YN: 1
    • Tax Year: 2019
    • Flood Zone Code: AE
    • Building Elevator YN: 0
    • Disaster Mitigation: Hurricane Shutters/Windows, Above Flood Plain
    • Foundation Details: Stem Wall
    • List Agent AOR: Port Charlotte
    • List AOR: Port Charlotte
    • Number Of Lots: 1
    • Public Survey Section: 14
    • Furnished: Furnished
    • Year Built: 2018
    • Fireplace Features: Gas, Decorative
    • Public Survey Range: 22
    • Room Count: 10
    • County Or Parish: Charlotte
    • Waterfront Features: Canal - Saltwater
    • Water View: Canal
    • Flood Zone Date: 2003-05-05
    • MLS Area Major: 33950 - Punta Gorda
    • Zoning: GS-3.5
    • Flood Zone Panel: 12015C0239F
    • Subdivision Name: PUNTA GORDA ISLES SEC 12
    • Garage Dimensions: 33x23
    • Living Area: 3412.00
    • Waterfront Feet Total: 53
    • Building Area Total: 4453.00
    • Water Body Name: NEVIS CANAL
    • Water Frontage Feet Canal Salt: 53
    • Lot Size Dimensions: 112x120x52x137
    • Tax Annual Amount: 11585.00
    • Listing terms: Cash, Conventional
    • Ownership: Fee Simple

    Price history

    DateEventPrice
    6/12/2020Listing removed$875,000$256/sqft
    Source: MICHAEL SAUNDERS & COMPANY #C7427577 Report a problem
    6/12/2020Listed for sale$875,000+2.9%$256/sqft
    Source: MICHAEL SAUNDERS & COMPANY #C7427577 Report a problem
    6/11/2020Sold$850,000-2.9%$249/sqft
    Source: Stellar MLS #C7427577 Report a problem
    5/1/2020Pending sale$875,000$256/sqft
    Source: Michael Saunders & Company - Licensed Real Estate Broker #C7427577 Report a problem
    4/1/2020Listed for sale$875,000+2.9%$256/sqft
    Source: MICHAEL SAUNDERS & COMPANY #C7427577 Report a problem
    11/22/2019Listing removed$850,000$249/sqft
    Source: Michael Saunders & Company - Licensed Real Estate Broker #C7414555 Report a problem
    10/5/2019Price change$850,000-2.9%$249/sqft
    Source: Michael Saunders & Company - Licensed Real Estate Broker #C7414555 Report a problem
    8/17/2019Listed for sale$875,000$256/sqft
    Source: Michael Saunders & Company - Licensed Real Estate Broker #C7414555 Report a problem
    8/1/2019Pending sale$875,000$256/sqft
    Source: Michael Saunders & Company - Licensed Real Estate Broker #C7414555 Report a problem
    6/29/2019Listed for sale$875,000+595%$256/sqft
    Source: MICHAEL SAUNDERS & COMPANY #C7414555 Report a problem
    7/1/2015Sold$125,900$37/sqft
    Source: Public Record Report a problem

    Public tax history

    YearProperty taxesTax assessment
    2025$18,193 -0.1%$992,047 +10%
    2024$18,210 +2.4%$901,861 +10%
    2023$17,781 +18.9%$819,874 +10%
    2022$14,951 +18.9%$745,340 +10%
    2021$12,571 +4.6%$677,582 +1.5%
    2020$12,023 +3.8%$667,319 +6.1%
    2019$11,585 +15.6%$628,692 +10.7%
    2018$10,021 $568,065 +276.9%
    2017$10,021 +227.6%$150,713 +9.8%
    2016$3,059 +0.5%$137,268 +11.6%
    2015$3,043 +7.4%$122,974 -10.2%
    2014$2,832 $136,976

    Find assessor info on the county website

    Neighborhood: 33950

    Nearby schools

    GreatSchools rating
    Schools provided by the listing agent
    • Elementary: Sallie Jones Elementary
    • Middle: Punta Gorda Middle
    • High: Charlotte High

    Source: The MLS. This data may not be complete. We recommend contacting the local school district to confirm school assignments for this home.

    Get a cash offer in 3 minutes
    Find out how much your home could sell for in as little as 3 minutes with a no-obligation cash offer.
    Estimated market value
    $1,137,900
    Get a cash offer in 3 minutes
    Find out how much your home could sell for in as little as 3 minutes with a no-obligation cash offer.
    Estimated market value
    $1,137,900