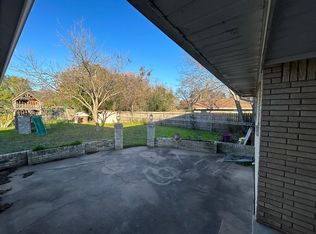
Priced to Impress!! Looks good, too! Inspect this fully renovated home super soon! This custom-built home, situated in a most convenient location practically close to EVERYTHING, accommodates fun & functional features, blending warmth & style. The spacious Terrazzo-tile foyer invites the visitors into the home & guides them past one of the bedrooms to the expansive living room filled with an abundance of natural light & a brick-faced fireplace for guests to gather round. The open concept layout seamlessly connects the living, kitchen, & breakfast areas, providing an ideal setting for gatherings both large & intimate. The carefully organized kitchen boasts loads of cabinet & counter space, new appliances, & a large peninsula that could easily accommodate seating for snacking or casual meals. The adjacent breakfast area creates a charming space for casual dining. The separate, voluminous dining room delivers a more formal setting for hosting large gatherings. Sizeable primary bedroom & bedroom 2 present high-set windows for natural light sources without sacrificing privacy, spacious closets, & barefoot friendly plush carpeting. The primary & the hall baths have been completely revamped. The study or craft room is outfitted with built-in desk, counters, shelving, & closet. The vast utility room is equipped with additional cabinets & mop sink, & links to the side-entry twin car garage. Atrium door leads from the living room to the grandly sized patio & back yard. Renovations include new interior paint, new LVP flooring throughout except for two of the bedrooms, new kitchen counters & appliances, upgraded baths, light fixtures, & more.
Closed
Price Unknown
2000 Dell Dr, Killeen, TX 76541
3beds
2,257sqft
Single Family Residence
Built in 1969
0.34 Acres Lot
$255,200 Zestimate®
$--/sqft
$1,523 Estimated rent
Home value
$255,200
$237,000 - $276,000
$1,523/mo
Zestimate® history
Owner options
List your home for rent
$1,523/mo
Rent Zestimate®
Find your next renter with Zillow Rental Manager. Plus, with online applications, you can quickly screen prospective tenants – for free.
$1,523/mo
Rent Zestimate®
Refinance and save
Refinancing to a lower rate could help reduce your monthly payments and save thousands over the life of the loan.
Explore your selling options
Work with a Zillow partner agent
Leverage their expertise and Zillow's premium Showcase listings to get your home seen by more buyers.
Get startedList with your own agent
Get your home in front of millions of buyers by listing it on Zillow.
Learn how to do itSell it yourself
Take full control of how buyers see your home on Zillow by listing For Sale by Owner (FSBO).
List your homeWhat's special
Brick-faced fireplaceNew appliancesPlush carpetingBuilt-in deskNew lvp flooringAbundance of natural lightSeparate voluminous dining room
Zillow last checked:
Listing updated:
Listed by:
Lieselotte Carroll (254)698-4300,
ERA Brokers Consolidated
Bought with:
Katrina Kelley, TREC #0683159
Southwest Realty Advisors
Source: Central Texas MLS,MLS#: 558747 Originating MLS: Fort Hood Area Association of REALTORS
Originating MLS: Fort Hood Area Association of REALTORSFacts & features
Interior
Bedrooms & bathrooms
- Bedrooms: 3
- Bathrooms: 2
- Full bathrooms: 2
Primary bedroom
- Dimensions: 16.6x12.4
Bedroom 2
- Dimensions: 12x17
Bedroom 3
- Dimensions: 16.6x11.6
Breakfast room nook
- Dimensions: 12.2x10.8
Dining room
- Dimensions: 12.5x17
Kitchen
- Dimensions: 12.2x9.9
Laundry
- Dimensions: 13.4x7.8
Living room
- Dimensions: 14.8x20.5
Office
- Dimensions: 7.7x16.1
Heating
- Central, Natural Gas
Cooling
- Central Air, Electric, 1 Unit
Appliances
- Included: Dishwasher, Electric Range, Disposal, Multiple Water Heaters, Some Electric Appliances, Microwave, Range
- Laundry: Washer Hookup, Electric Dryer Hookup, Inside, Laundry Room, Laundry Tub, Sink
Features
- Ceiling Fan(s), Dining Area, Separate/Formal Dining Room, Home Office, Multiple Closets, Shower Only, Separate Shower, Tub Shower, Breakfast Bar, Kitchen/Family Room Combo, Pantry
- Flooring: Carpet, Tile, Vinyl
- Attic: Access Only
- Has fireplace: Yes
- Fireplace features: Family Room, Wood Burning
Interior area
- Total interior livable area: 2,257 sqft
Property
Parking
- Total spaces: 2
- Parking features: Attached, Door-Multi, Garage, Garage Door Opener, Garage Faces Side
- Attached garage spaces: 2
Features
- Levels: One
- Stories: 1
- Patio & porch: Covered, Patio, Porch
- Exterior features: Porch, Patio, Private Yard
- Pool features: None
- Fencing: Back Yard,Privacy,Wood
- Has view: Yes
- View description: None
- Body of water: None
Lot
- Size: 0.34 Acres
- Dimensions: 97 x 154
Details
- Parcel number: 50536
Construction
Type & style
- Home type: SingleFamily
- Architectural style: Ranch
- Property subtype: Single Family Residence
Materials
- Brick
- Foundation: Concrete Perimeter, Pillar/Post/Pier
- Roof: Composition,Shingle
Condition
- Resale
- Year built: 1969
Utilities & green energy
- Sewer: Public Sewer
- Water: Public
Community & HOA
Community
- Features: None, Curbs, Sidewalks
- Subdivision: Jasper Heights
HOA
- Has HOA: No
Location
- Region: Killeen
Financial & listing details
- Tax assessed value: $226,831
- Annual tax amount: $2,392
- Date on market: 10/7/2024
- Cumulative days on market: 42 days
- Listing agreement: Exclusive Right To Sell
- Listing terms: Cash,Conventional,FHA,VA Loan
- Road surface type: Paved
Price history
| Date | Event | Price |
|---|---|---|
| 11/22/2024 | Sold | -- |
Source:  Central Texas MLS #558747 Report a problem Central Texas MLS #558747 Report a problem | ||
| 11/18/2024 | Pending sale | $250,000$111/sqft |
Source: Central Texas MLS #558747 Report a problem | ||
| 11/1/2024 | Contingent | $250,000$111/sqft |
Source: Central Texas MLS #558747 Report a problem | ||
| 10/10/2024 | Listed for sale | $250,000$111/sqft |
Source: Central Texas MLS #558747 Report a problem | ||
Public tax history
| Year | Property taxes | Tax assessment |
|---|---|---|
| 2025 | $2,392 +90.6% | $226,831 +2% |
| 2024 | $1,255 +0.3% | $222,303 +14.5% |
| 2023 | $1,252 -31.1% | $194,164 +10% |
| 2022 | $1,818 | $176,513 +10% |
| 2021 | -- | $160,466 +10% |
| 2020 | $1,815 +0.1% | $145,878 -6.3% |
| 2019 | $1,813 +0.2% | $155,757 +20.8% |
| 2018 | $1,810 +1.5% | $128,909 +2.3% |
| 2017 | $1,784 | $125,994 +10% |
| 2016 | $1,784 -5.2% | $114,540 +10% |
| 2015 | $1,881 | $104,127 -12.1% |
| 2014 | $1,881 | $118,507 -8.3% |
| 2013 | -- | $129,294 -7.5% |
| 2012 | -- | $139,734 |
| 2011 | -- | $139,734 +2.8% |
| 2010 | -- | $135,905 -0.1% |
| 2009 | -- | $136,047 +12.5% |
| 2007 | -- | $120,971 +2.5% |
| 2006 | -- | $118,068 +3% |
| 2005 | -- | $114,624 +22.2% |
| 2002 | -- | $93,776 |
| 2001 | -- | $93,776 |
| 2000 | -- | $93,776 |
Find assessor info on the county website
Neighborhood: Jasper Heights
Nearby homes
- $220,500-- bd2 ba1.9k sqft702 Illinois Ave, Killeen, TX 76541Off Market
- $228,000-- bd-- ba2.2k sqft2001 Dell Dr, Killeen, TX 76541Off Market
- $237,6003 bd3 ba2.2k sqft701 E Jasper Dr, Killeen, TX 76541Off Market
- $210,000-- bd2 ba2k sqft701 Illinois Ave, Killeen, TX 76541Off Market
- $194,3003 bd2 ba1.6k sqft703 E Jasper Dr, Killeen, TX 76541Off Market
- $211,9003 bd2 ba1.8k sqft704 Illinois Ave, Killeen, TX 76541Off Market
- $215,3003 bd2 ba2.1k sqft609 Illinois Ave, Killeen, TX 76541Off Market
- $304,200-- bd2 ba2.5k sqft2003 Dell Dr, Killeen, TX 76541Off Market
Nearby schools
GreatSchools rating
- 4/10Clifton Park Elementary SchoolGrades: PK-5Distance: 0.2 mi
- 2/10Manor Middle SchoolGrades: 6-8Distance: 1 mi
- 2/10Killeen High SchoolGrades: 9-12Distance: 2.4 mi
Schools provided by the listing agent
- District: Killeen ISD
Source: Central Texas MLS. This data may not be complete. We recommend contacting the local school district to confirm school assignments for this home.
Get a cash offer in 3 minutes
Find out how much your home could sell for in as little as 3 minutes with a no-obligation cash offer.
Estimated market value
$255,200
Get a cash offer in 3 minutes
Find out how much your home could sell for in as little as 3 minutes with a no-obligation cash offer.
Estimated market value
$255,200
- Texas
- Bell County
- Killeen
- 76541
- Jasper Heights
- 2000 Dell Dr
Nearby cities
Nearby neighborhoods
Nearby zip codes
Other Killeen Topics
