Skip main navigation
Sold for $425,000
  • $425,000

    2000 Derby Ct, Fort Collins, CO 80526

    2beds
    960sqft
    Single Family Residence
    Built in 1983
    6,303 Square Feet Lot
    $425,100 Zestimate®
    $443/sqft
    $1,958 Estimated rent

    Home value

    $425,100

    $404,000 - $446,000

    $1,958/mo

    Zestimate® history
    Loading
    Loading...

    Owner options

    List your home for rent

    $1,958/mo

    Rent Zestimate®

    Find your next renter with Zillow Rental Manager. Plus, with online applications, you can quickly screen prospective tenants – for free.

    Learn more

    $1,958/mo

    Rent Zestimate®

    Refinance and save

    $2,468/mo

    Est. payment

    Refinancing to a lower rate could help reduce your monthly payments and save thousands over the life of the loan.

    See today's rates

    $2,468/mo

    Est. payment

    Explore your selling options

    Work with a Zillow partner agent

    Leverage their expertise and Zillow's premium Showcase listings to get your home seen by more buyers.

    Get started

    List with your own agent

    Get your home in front of millions of buyers by listing it on Zillow.

    Learn how to do it

    Sell it yourself

    Take full control of how buyers see your home on Zillow by listing For Sale by Owner (FSBO).

    List your home

    What's special

    White gate fencePrivate yardTwo-car garage
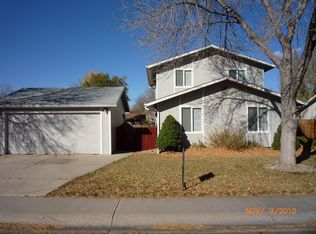
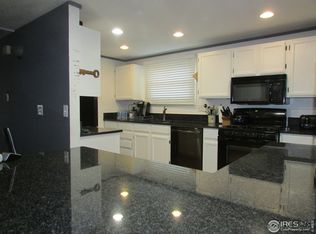
    This sweet home feels like a charming cottage, with its white gate fence welcoming you home. It offers flexibility, outdoor space, and the freedom of no HOA-all in a convenient Fort Collins location. Enjoy the benefits often found in townhome living, but with the added advantages of a detached home, a two-car garage, and your own private yard-without the cost of monthly HOA fees. Well cared for and thoughtfully maintained, it delivers easy living with a functional layout and inviting spaces both inside and out-ideal for an easy lock-and-go lifestyle. Step inside to a bright interior filled with natural light. The open living, dining, and kitchen areas create a comfortable flow for both daily living and entertaining, with newer flooring in the kitchen and dining area for easy maintenance and cleaning. The primary bedroom includes a small, attached office-perfect for working from home or additional storage. The second bedroom offers flexibility for guests, hobbies, or additional living space. Outside, enjoy a nicely landscaped yard with mature trees and shrubs that add charm and privacy, along with a spacious backyard ideal for relaxing, gardening, or outdoor enjoyment. The detached two-car garage provides ample space for vehicles, storage, or a workshop, and the patio behind the garage creates a welcoming setting for gatherings. A place you'll love coming home to. Located minutes from Horsetooth Reservoir with easy access to hiking, biking, and boating, and close to Old Town Fort Collins, CSU, restaurants, shopping, and parks, this home offers a great balance of outdoor recreation and everyday convenience.

    Zillow last checked:

    Listing updated:

    Listed by:

    Jaione Osborne 970-999-4398,

    Group Harmony

    Bought with:

    The Barefoot Team

    RE/MAX Advanced Inc.

    Source: IRES as distributed by MLS GRID,MLS#: 1057684MLS Logo

    Facts & features

    Interior

    Bedrooms & bathrooms
    • Bedrooms: 2
    • Bathrooms: 1
    • Full bathrooms: 1
    • Main level bathrooms: 1
    Primary bedroom
    • Description: Carpet
    • Level: Main
    • Area: 198 Square Feet
    • Dimensions: 18 x 11
    Dining room
    • Description: Carpet
    • Level: Main
    • Area: 72 Square Feet
    • Dimensions: 8 x 9
    Kitchen
    • Description: Vinyl
    • Level: Main
    • Area: 72 Square Feet
    • Dimensions: 8 x 9
    Laundry
    • Description: Vinyl
    • Level: Main
    • Area: 40 Square Feet
    • Dimensions: 8 x 5
    Living room
    • Description: Carpet
    • Level: Main
    • Area: 240 Square Feet
    • Dimensions: 15 x 16
    Heating
    • Forced Air
    Cooling
    • Central Air, Ceiling Fan(s)
    Appliances
    • Included: Electric Range, Dishwasher, Refrigerator, Washer, Dryer, Microwave
    • Laundry: Washer/Dryer Hookup
    Features
    • Separate Dining Room
    • Basement: None
    Interior area
    • Total structure area: 960
    • Total interior livable area: 960 sqft
    • Finished area above ground: 960

    Property

    Parking
    • Total spaces: 2
    • Parking features: Attached
    • Attached garage spaces: 2
    • Details: Attached
    Features
    • Levels: One
    • Stories: 1
    • Patio & porch: Patio
    • Exterior features: Sprinkler System
    • Fencing: Fenced
    Lot
    • Size: 6,303 sqft
    • Features: Level, Paved
    Details
    • Parcel number: R0246409
    • Zoning: RL
    • Special conditions: Private Owner

    Construction

    Type & style
    • Home type: SingleFamily
    • Architectural style: Contemporary
    • Property subtype: Single Family Residence
    Materials
    • Frame
    • Roof: Composition
    Condition
    • New construction: No
    • Year built: 1983

    Utilities & green energy

    • Electric: City of FTC
    • Gas: Xcel Energy
    • Sewer: Public Sewer
    • Water: City
    • Utilities for property: Natural Gas Available, Electricity Available

    Community & neighborhood

    Location
    • Region: Fort Collins
    • Subdivision: Rossborough

    Other

    Other facts
    • Listing terms: Cash,Conventional,FHA,VA Loan

    Price history

    DateEventPrice
    6/4/2026Sold$425,000+1.2%$443/sqft
    Source: IRES as distributed by MLS GRID #1057684 Report a problem
    5/6/2026Pending sale$420,000$438/sqft
    Source: REcolorado as distributed by MLS GRID #IR1057684 Report a problem
    4/29/2026Listed for sale$420,000+94.4%$438/sqft
    Source: IRES as distributed by MLS GRID #1057684 Report a problem
    4/7/2015Sold$216,000+8%$225/sqft
    Source: IRES as distributed by MLS GRID #756624 Report a problem
    3/3/2015Listed for sale$200,000$208/sqft
    Source: The Group;, Inc. Real Estate #756624 Report a problem

    Public tax history

    YearProperty taxesTax assessment
    2024$2,375 +21.7%$28,435 -1%
    2023$1,952 -1%$28,711 +38.9%
    2022$1,972 +1.6%$20,669 -2.8%
    2021$1,941 -0.4%$21,264 +2.5%
    2020$1,949 +16.6%$20,742 -0.7%
    2019$1,671 $20,887 +13.9%
    2018$1,671 $18,338
    2017$1,671 +0.3%$18,338 +20.7%
    2016$1,666 +21%$15,188 +0.1%
    2015$1,377 +122.6%$15,180 +11.9%
    2014$618 $13,560
    2013-- $13,560 +4%
    2012-- $13,040
    2011-- $13,040 -1.3%
    2010-- $13,210
    2009-- $13,210 +112%
    2008-- $6,230
    2007-- $6,230 -47.9%
    2006-- $11,950
    2005-- $11,950 -5.2%
    2004-- $12,610 +17.5%
    2002-- $10,730
    2001-- $10,730

    Find assessor info on the county website

    Neighborhood: Rossborough

    Nearby schools

    GreatSchools rating
    Schools provided by the listing agent
    • Elementary: Johnson
    • Middle: Webber
    • High: Rocky Mountain

    Source: IRES as distributed by MLS GRID. This data may not be complete. We recommend contacting the local school district to confirm school assignments for this home.

    Get a cash offer in 3 minutes
    Find out how much your home could sell for in as little as 3 minutes with a no-obligation cash offer.
    Estimated market value
    $425,100
    Get a cash offer in 3 minutes
    Find out how much your home could sell for in as little as 3 minutes with a no-obligation cash offer.
    Estimated market value
    $425,100