Skip main navigation
Closed
  • $392,500

    2000 Dew Drop Dr, Marion, IL 62959

    4beds
    2,055sqft
    Single Family Residence
    Built in 2024
    0.31 Acres Lot
    $425,800 Zestimate®
    $191/sqft
    $2,721 Estimated rent

    Home value

    $425,800

    $311,000 - $583,000

    $2,721/mo

    Zestimate® history
    Loading
    Loading...

    Owner options

    List your home for rent

    $2,721/mo

    Rent Zestimate®

    Find your next renter with Zillow Rental Manager. Plus, with online applications, you can quickly screen prospective tenants – for free.

    Learn more

    $2,721/mo

    Rent Zestimate®

    Refinance and save

    $2,874/mo

    Est. payment

    Refinancing to a lower rate could help reduce your monthly payments and save thousands over the life of the loan.

    See today's rates

    $2,874/mo

    Est. payment

    Explore your selling options

    Work with a Zillow partner agent

    Leverage their expertise and Zillow's premium Showcase listings to get your home seen by more buyers.

    Get started

    List with your own agent

    Get your home in front of millions of buyers by listing it on Zillow.

    Learn how to do it

    Sell it yourself

    Take full control of how buyers see your home on Zillow by listing For Sale by Owner (FSBO).

    List your home

    What's special

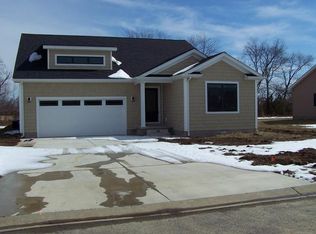
    Welcome to your dream home in Morningside Phase 11 Subdivision in Marion. This home offers four spacious bedrooms and two and a half bathrooms, perfect for families of all sizes. Step into the open concept living space and be wowed by the cathedral ceilings that create an airy, expansive atmosphere. The luxury vinyl flooring underfoot adds a touch of elegance while promising easy maintenance. An electric fireplace provides the perfect ambiance. The kitchen is complete with quartz countertops, a useful pantry, and sleek stainless steel appliances. The master bedroom is a true sanctuary, boasting coffered ceilings that add architectural interest and a Onyx Collection walk-in shower that's sure to impress. A large closet provides ample storage for even the most extensive wardrobes. Situated on a corner lot, this home offers plenty of curb appeal and outdoor space. The three-car garage is perfect for automotive enthusiasts or those who simply appreciate extra storage. Located in a friendly neighborhood, you'll find yourself just a stone's throw away from Ray Fosse Park, an ideal spot for weekend picnics or evening strolls. For families with children, several schools are located conveniently nearby, making those school runs a breeze. Whether you're hosting game nights in the spacious living area or enjoying quiet mornings in your custom designed bathroom, this home can adapt to your lifestyle. Call to schedule a showing!

    Zillow last checked:

    Listing updated:

    Listing courtesy of:

    Valerie Bethel 618-751-1486,

    Valerie Bethel, Designated Managing Broker

    Bought with:

    Linda Ruehmkorff

    COLDWELL BANKER J D THOMPSON

    Source: MRED as distributed by MLS GRID,MLS#: QC4257208MLS Logo

    Facts & features

    Interior

    Bedrooms & bathrooms
    • Bedrooms: 4
    • Bathrooms: 3
    • Full bathrooms: 2
    • 1/2 bathrooms: 1
    Primary bedroom
    • Features: Flooring (Luxury Vinyl)
    • Level: Main
    • Area: 208 Square Feet
    • Dimensions: 16x13
    Primary bedroom
    • Features: Flooring (Luxury Vinyl)
    • Level: Main
    • Area: 208 Square Feet
    • Dimensions: 16x13
    Primary bedroom
    • Features: Flooring (Luxury Vinyl), Bathroom (Full)
    • Level: Main
    • Area: 208 Square Feet
    • Dimensions: 16x13
    Bedroom 2
    • Features: Flooring (Luxury Vinyl)
    • Level: Main
    • Area: 196 Square Feet
    • Dimensions: 14x14
    Bedroom 2
    • Features: Flooring (Luxury Vinyl)
    • Level: Main
    • Area: 196 Square Feet
    • Dimensions: 14x14
    Bedroom 2
    • Features: Flooring (Luxury Vinyl)
    • Level: Main
    • Area: 196 Square Feet
    • Dimensions: 14x14
    Bedroom 3
    • Features: Flooring (Luxury Vinyl)
    • Level: Main
    • Area: 156 Square Feet
    • Dimensions: 13x12
    Bedroom 3
    • Features: Flooring (Luxury Vinyl)
    • Level: Main
    • Area: 156 Square Feet
    • Dimensions: 13x12
    Bedroom 3
    • Features: Flooring (Luxury Vinyl)
    • Level: Main
    • Area: 156 Square Feet
    • Dimensions: 13x12
    Bedroom 4
    • Features: Flooring (Luxury Vinyl)
    • Level: Main
    • Area: 169 Square Feet
    • Dimensions: 13x13
    Bedroom 4
    • Features: Flooring (Luxury Vinyl)
    • Level: Main
    • Area: 169 Square Feet
    • Dimensions: 13x13
    Bedroom 4
    • Features: Flooring (Luxury Vinyl)
    • Level: Main
    • Area: 169 Square Feet
    • Dimensions: 13x13
    Other
    • Features: Flooring (Luxury Vinyl)
    • Level: Main
    • Area: 84 Square Feet
    • Dimensions: 6x14
    Dining room
    • Features: Flooring (Luxury Vinyl)
    • Level: Main
    • Area: 140 Square Feet
    • Dimensions: 10x14
    Dining room
    • Features: Flooring (Luxury Vinyl)
    • Level: Main
    • Area: 140 Square Feet
    • Dimensions: 10x14
    Dining room
    • Features: Flooring (Luxury Vinyl)
    • Level: Main
    • Area: 140 Square Feet
    • Dimensions: 10x14
    Kitchen
    • Features: Flooring (Luxury Vinyl)
    • Level: Main
    • Area: 168 Square Feet
    • Dimensions: 12x14
    Kitchen
    • Features: Flooring (Luxury Vinyl)
    • Level: Main
    • Area: 168 Square Feet
    • Dimensions: 12x14
    Kitchen
    • Features: Kitchen (Island, Pantry), Flooring (Luxury Vinyl)
    • Level: Main
    • Area: 168 Square Feet
    • Dimensions: 12x14
    Laundry
    • Features: Flooring (Luxury Vinyl)
    • Level: Main
    • Area: 63 Square Feet
    • Dimensions: 7x9
    Laundry
    • Features: Flooring (Luxury Vinyl)
    • Level: Main
    • Area: 63 Square Feet
    • Dimensions: 7x9
    Laundry
    • Features: Flooring (Luxury Vinyl)
    • Level: Main
    • Area: 63 Square Feet
    • Dimensions: 7x9
    Living room
    • Features: Flooring (Luxury Vinyl)
    • Level: Main
    • Area: 340 Square Feet
    • Dimensions: 20x17
    Living room
    • Features: Flooring (Luxury Vinyl)
    • Level: Main
    • Area: 340 Square Feet
    • Dimensions: 20x17
    Living room
    • Features: Flooring (Luxury Vinyl)
    • Level: Main
    • Area: 340 Square Feet
    • Dimensions: 20x17
    Heating
    • Electric
    Cooling
    • Central Air, High Efficiency (SEER 14+)
    Appliances
    • Included: Dishwasher, Disposal, ENERGY STAR Qualified Appliances, Microwave, Range, Refrigerator, Electric Water Heater
    Features
    • Vaulted Ceiling(s)
    • Basement: Egress Window
    • Number of fireplaces: 1
    • Fireplace features: Electric, Living Room
    Interior area
    • Total interior livable area: 2,055 sqft

    Property

    Parking
    • Total spaces: 3
    • Parking features: Garage Door Opener, Yes, Attached, Oversized, Garage
    • Attached garage spaces: 3
    • Has uncovered spaces: Yes
    Features
    • Patio & porch: Patio, Porch
    Lot
    • Size: 0.31 Acres
    • Dimensions: 115 x 119
    • Features: Corner Lot, Cul-De-Sac, Level
    Details
    • Parcel number: 0707436004

    Construction

    Type & style
    • Home type: SingleFamily
    • Architectural style: Ranch
    • Property subtype: Single Family Residence
    Materials
    • Vinyl Siding, Frame
    Condition
    • New construction: No
    • Year built: 2024

    Utilities & green energy

    • Sewer: Public Sewer
    • Water: Public

    Community & neighborhood

    Location
    • Region: Marion
    • Subdivision: Morningside

    HOA & financial

    HOA
    • Has HOA: Yes
    • HOA fee: $100 annually
    • Services included: Other

    Other

    Other facts
    • Listing terms: Conventional

    Price history

    DateEventPrice
    3/7/2025Sold$392,500-1.9%$191/sqft
    Source: MRED as distributed by MLS GRID #QC4257208 Report a problem
    1/25/2025Contingent$399,900$195/sqft
    Source: RMLS Alliance as distributed by MLS GRID #QC4257208 Report a problem
    11/18/2024Price change$399,900-3.6%$195/sqft
    Source: RMLS Alliance as distributed by MLS GRID #QC4257208 Report a problem
    10/6/2024Listed for sale$415,000$202/sqft
    Source: RMLS Alliance as distributed by MLS GRID #QC4257208 Report a problem

    Public tax history

    Tax history is unavailable.

    Neighborhood: 62959

    Nearby schools

    GreatSchools rating
    Schools provided by the listing agent
    • Elementary: Marion
    • Middle: Marion
    • High: Marion

    Source: MRED as distributed by MLS GRID. This data may not be complete. We recommend contacting the local school district to confirm school assignments for this home.

    Get pre-qualified for a loan
    At Zillow Home Loans, we can pre-qualify you in as little as 5 minutes with no impact to your credit score.

    An equal housing lender. NMLS #10287.

    Sell for more on Zillow
    Get a Zillow Showcase℠ listing at no additional cost and you could sell for .
    $425,800
    2% more
    +$8,516
    With Zillow Showcase(estimated)
    $434,316