Skip main navigation
Closed
  • $295,000

    2000 Dieringer Dr, Huntington, IN 46750

    4beds
    2,001sqft
    Single Family Residence
    Built in 1966
    0.36 Acres Lot
    $298,400 Zestimate®
    $--/sqft
    $1,914 Estimated rent

    Home value

    $298,400

    Estimated sales range

    Not available

    $1,914/mo

    Zestimate® history
    Loading
    Loading...

    Owner options

    List your home for rent

    $1,914/mo

    Rent Zestimate®

    Find your next renter with Zillow Rental Manager. Plus, with online applications, you can quickly screen prospective tenants – for free.

    Learn more

    $1,914/mo

    Rent Zestimate®

    Refinance and save

    $1,766/mo

    Est. payment

    Refinancing to a lower rate could help reduce your monthly payments and save thousands over the life of the loan.

    See today's rates

    $1,766/mo

    Est. payment

    Explore your selling options

    Work with a Zillow partner agent

    Leverage their expertise and Zillow's premium Showcase listings to get your home seen by more buyers.

    Get started

    List with your own agent

    Get your home in front of millions of buyers by listing it on Zillow.

    Learn how to do it

    Sell it yourself

    Take full control of how buyers see your home on Zillow by listing For Sale by Owner (FSBO).

    List your home

    What's special

    Bright modern move-in-ready feelBeautifully updated bathroomsAll-new cabinetsShow-stopping kitchenNew flooring throughout
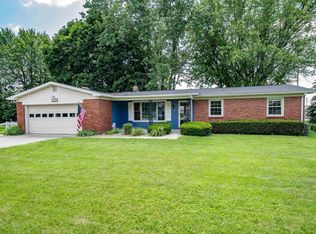
    Stunning, fully renovated ranch on the north end of town, perfectly located near Huntington University, grocery stores, and the new Culver’s. This 4-bedroom, 2 full bath, 1 half bath home delivers style and comfort with new flooring throughout, a show-stopping kitchen featuring all-new cabinets, countertops, and appliances, and beautifully updated bathrooms. Every room has been freshly painted, creating a bright, modern, move-in-ready feel. Tucked away on a quiet street, this home offers the perfect blend of location, upgrades, and everyday livability. House is being sold as-is. Please see the addendum in documents.

    Zillow last checked:

    Listing updated:

    Listed by:

    Robert G Caley Cell:260-519-1724,

    RE/MAX Results

    Bought with:

    Bonita Ranger, RB14050219

    CENTURY 21 Bradley Realty, Inc

    Source: IRMLS,MLS#: 202603592MLS Logo

    Facts & features

    Interior

    Bedrooms & bathrooms
    • Bedrooms: 4
    • Bathrooms: 3
    • Full bathrooms: 2
    • 1/2 bathrooms: 1
    • Main level bedrooms: 4
    Bedroom 1
    • Level: Main
    Bedroom 2
    • Level: Main
    Dining room
    • Level: Main
    • Area: 100
    • Dimensions: 10 x 10
    Family room
    • Level: Main
    • Area: 228
    • Dimensions: 19 x 12
    Kitchen
    • Level: Main
    • Area: 252
    • Dimensions: 18 x 14
    Living room
    • Level: Main
    • Area: 143
    • Dimensions: 13 x 11
    Heating
    • Natural Gas, Hot Water
    Cooling
    • Central Air
    Appliances
    • Included: Disposal, Dishwasher, Microwave, Refrigerator, Washer, Dryer-Electric, Exhaust Fan, Gas Oven, Electric Water Heater
    • Laundry: Main Level
    Features
    • Ceiling Fan(s), Stone Counters, Eat-in Kitchen, Kitchen Island, Main Level Bedroom Suite, Formal Dining Room
    • Flooring: Hardwood, Laminate
    • Basement: Partial,Concrete
    • Attic: Pull Down Stairs
    • Number of fireplaces: 1
    • Fireplace features: Family Room, Wood Burning
    Interior area
    • Total structure area: 2,501
    • Total interior livable area: 2,001 sqft
    • Finished area above ground: 2,001
    • Finished area below ground: 0

    Property

    Parking
    • Total spaces: 2
    • Parking features: Attached, Garage Door Opener, Concrete
    • Attached garage spaces: 2
    • Has uncovered spaces: Yes
    Features
    • Levels: One
    • Stories: 1
    • Patio & porch: Covered
    • Has spa: Yes
    • Spa features: Private
    Lot
    • Size: 0.36 Acres
    • Dimensions: 129X122
    • Features: Level, City/Town/Suburb
    Details
    • Additional structures: Shed
    • Parcel number: 350510200579.800005

    Construction

    Type & style
    • Home type: SingleFamily
    • Architectural style: Ranch
    • Property subtype: Single Family Residence
    Materials
    • Brick
    • Roof: Asphalt
    Condition
    • New construction: No
    • Year built: 1966

    Utilities & green energy

    • Electric: Duke Energy Indiana
    • Gas: CenterPoint Energy
    • Sewer: City
    • Water: City, Huntington City Utilities

    Community & neighborhood

    Location
    • Region: Huntington
    • Subdivision: Dieringer Heights

    Other

    Other facts
    • Listing terms: Cash,Conventional,FHA

    Price history

    DateEventPrice
    4/10/2026Sold$295,000-1.6%
    Source: IRMLS #202603592 Report a problem
    3/24/2026Pending sale$299,900
    Source: IRMLS #202603592 Report a problem
    3/23/2026Listed for sale$299,900
    Source: IRMLS #202603592 Report a problem
    2/26/2026Listing removed$299,900
    Source: IRMLS #202603592 Report a problem
    2/7/2026Pending sale$299,900
    Source: IRMLS #202603592 Report a problem
    2/5/2026Listed for sale$299,900+114.4%
    Source: IRMLS #202603592 Report a problem
    8/5/2014Listing removed$139,900$70/sqft
    Source: Coldwell Banker Roth Wehrly Graber #201432076 Report a problem
    7/29/2014Listed for sale$139,900$70/sqft
    Source: Coldwell Banker Roth Wehrly Graber #201432076 Report a problem

    Public tax history

    YearProperty taxesTax assessment
    2025$1,914 +7.2%$248,900 +30%
    2024$1,785 -1.8%$191,400 +7.2%
    2023$1,818 +8%$178,500 -1.8%
    2022$1,684 +14.1%$181,800 +8%
    2021$1,476 +7.7%$168,400 +14.1%
    2020$1,371 $147,600 +7.7%
    2019$1,371 -1%$137,100 +0.9%
    2017$1,385 +3.7%$135,900 -1.9%
    2016$1,336 +6.6%$138,500 +4.3%
    2014$1,254 +2%$132,800 -4.8%
    2013$1,229 +2%$139,500 -3.7%
    2012$1,205 +2%$144,800 -6.3%
    2011$1,182 +2%$154,600
    2010$1,158 +2%$154,600
    2009$1,136 +4%$154,600 +3.7%
    2007$1,092 -58.5%$149,100 +1.8%
    2006$2,629 $146,400 +0.9%
    2005-- $145,100

    Find assessor info on the county website

    Neighborhood: 46750

    Nearby schools

    GreatSchools rating
    Schools provided by the listing agent
    • Elementary: Flint Springs
    • Middle: Crestview
    • High: Huntington North
    • District: Huntington County Community

    Source: IRMLS. This data may not be complete. We recommend contacting the local school district to confirm school assignments for this home.

    Get pre-qualified for a loan
    At Zillow Home Loans, we can pre-qualify you in as little as 5 minutes with no impact to your credit score.

    An equal housing lender. NMLS #10287.

    Sell for more on Zillow
    Get a Zillow Showcase℠ listing at no additional cost and you could sell for .
    $298,400
    2% more
    +$5,968
    With Zillow Showcase(estimated)
    $304,368