Beautiful corner lot four bedrooms, 2.5 bathrooms in Azle Texas define this thoughtfully upgraded home in Parker County zoned to Azle ISD. Built in 2025 and protected by the builder's warranty through October 12, 2026, this home offers added confidence along with convenient access to Highway 114, Highway 199 and major commuter routes to Fort Worth and surrounding employment centers. Situated on a spacious lot with no HOA, the property includes more than $27,000 in upgrades designed to enhance everyday living. The functional layout features multiple living and dining areas, a dedicated office and a versatile game room that easily adapts to entertaining, recreation or changing household needs. The kitchen is appointed with custom cabinetry, granite countertops, stainless steel appliances and generous workspace, while durable wood look tile flooring extends throughout the main living areas. Smart home features include a connected thermostat, digital door locks, networked garage doors, exterior lighting, motion sensing switches and a security camera system. Fresh interior paint, upgraded lighting and designer finishes complete the home's modern design. The oversized side entry 3 car garage features 8 foot doors, epoxy flooring, keypad entry and custom shelving, providing exceptional storage and workspace. Outside, the landscaped yard includes a sprinkler system, gutters, extended fencing with a second street side gate and a spacious covered patio overlooking a backyard with room for future additions such as a pool or workshop. Located near Eagle Mountain Lake, Cross Timbers Golf Course, shopping, dining and everyday conveniences, this property combines modern construction, premium upgrades and a desirable location in the growing Azle market. Mortgage savings may be available for buyers of this listing. Contact listing agent for details!
Sold
Price Unknown
2000 Donna Ct, Azle, TX 76020
4beds
2,446sqft
Single Family Residence
Built in 2025
1.02 Acres Lot
$499,300 Zestimate®
$--/sqft
$2,865 Estimated rent
Home value
$499,300
$474,000 - $524,000
$2,865/mo
Zestimate® history
Owner options
List your home for rent
$2,865/mo
Rent Zestimate®
Find your next renter with Zillow Rental Manager. Plus, with online applications, you can quickly screen prospective tenants – for free.
$2,865/mo
Rent Zestimate®
Refinance and save
Refinancing to a lower rate could help reduce your monthly payments and save thousands over the life of the loan.
Explore your selling options
Work with a Zillow partner agent
Leverage their expertise and Zillow's premium Showcase listings to get your home seen by more buyers.
Get startedList with your own agent
Get your home in front of millions of buyers by listing it on Zillow.
Learn how to do itSell it yourself
Take full control of how buyers see your home on Zillow by listing For Sale by Owner (FSBO).
List your homeWhat's special
Landscaped yardDesigner finishesDedicated officeSpacious lotFresh interior paintStainless steel appliancesGenerous workspace
Zillow last checked:
Listing updated:
Listed by:
Kevin Allen Henry 0671058 972-954-4791,
Redfin Corporation 972-954-4791,
Jesus Martinez 0772330 817-201-7371,
Redfin Corporation
Bought with:
Crystal Siado, 0738329
Team Freedom Real Estate
Source: NTREIS,MLS#: 21315729
Facts & features
Interior
Bedrooms & bathrooms
- Bedrooms: 4
- Bathrooms: 3
- Full bathrooms: 2
- 1/2 bathrooms: 1
Primary bedroom
- Features: Closet Cabinetry, En Suite Bathroom, Walk-In Closet(s)
- Level: First
- Dimensions: 16 x 13
Bedroom
- Level: First
- Dimensions: 12 x 10
Bedroom
- Level: First
- Dimensions: 11 x 13
Bedroom
- Level: First
- Dimensions: 11 x 11
Primary bathroom
- Features: Built-in Features, Dual Sinks, Double Vanity, En Suite Bathroom, Granite Counters
- Level: First
- Dimensions: 16 x 9
Breakfast room nook
- Level: First
- Dimensions: 11 x 10
Exercise room
- Level: First
- Dimensions: 16 x 14
Other
- Level: First
- Dimensions: 7 x 7
Half bath
- Level: First
- Dimensions: 5 x 6
Kitchen
- Features: Eat-in Kitchen, Kitchen Island, Walk-In Pantry
- Level: First
- Dimensions: 13 x 17
Laundry
- Level: First
- Dimensions: 6 x 8
Living room
- Level: First
- Dimensions: 17 x 24
Office
- Level: First
- Dimensions: 13 x 11
Heating
- Central
Cooling
- Central Air
Appliances
- Included: Electric Cooktop, Electric Oven, Electric Water Heater, Microwave, Vented Exhaust Fan
Features
- Granite Counters, Walk-In Closet(s)
- Flooring: Carpet, Hardwood
- Windows: Window Coverings
- Has basement: No
- Number of fireplaces: 1
- Fireplace features: Decorative, Stone, Wood Burning
Interior area
- Total interior livable area: 2,446 sqft
Property
Parking
- Total spaces: 3
- Parking features: Epoxy Flooring, Electric Vehicle Charging Station(s), Garage, Garage Door Opener, Parking Pad, Garage Faces Side, Storage
- Attached garage spaces: 3
Features
- Levels: One
- Stories: 1
- Pool features: None
Lot
- Size: 1.02 Acres
Details
- Parcel number: R000118610
Construction
Type & style
- Home type: SingleFamily
- Architectural style: Detached
- Property subtype: Single Family Residence
Materials
- Foundation: Slab
- Roof: Shingle
Condition
- Resale
- Year built: 2025
Utilities & green energy
- Sewer: Septic Tank
- Water: Public
- Utilities for property: Septic Available, Water Available
Community & HOA
Community
- Security: Carbon Monoxide Detector(s), Fire Alarm, Smoke Detector(s)
- Subdivision: Donnas Place Pc
HOA
- Has HOA: No
Location
- Region: Azle
Financial & listing details
- Tax assessed value: $91,310
- Annual tax amount: $1,722
- Date on market: 7/2/2026
- Cumulative days on market: 19 days
- Listing terms: Cash,Conventional,FHA,VA Loan
- Exclusions: 220V Outlet for charging station. Charger not included
Price history
| Date | Event | Price |
|---|---|---|
| 8/18/2026 | Sold | -- |
Source: NTREIS #21315729 Report a problem | ||
| 7/27/2026 | Pending sale | $499,000$204/sqft |
Source: NTREIS #21315729 Report a problem | ||
| 7/22/2026 | Contingent | $499,000$204/sqft |
Source: NTREIS #21315729 Report a problem | ||
| 7/2/2026 | Listed for sale | $499,000+1.9%$204/sqft |
Source: NTREIS #21315729 Report a problem | ||
| 10/10/2025 | Sold | -- |
Source: NTREIS #20989089 Report a problem | ||
| 10/3/2025 | Pending sale | $489,900$200/sqft |
Source: NTREIS #20989089 Report a problem | ||
| 9/26/2025 | Contingent | $489,900$200/sqft |
Source: NTREIS #20989089 Report a problem | ||
| 7/2/2025 | Listed for sale | $489,900$200/sqft |
Source: NTREIS #20989089 Report a problem | ||
Public tax history
| Year | Property taxes | Tax assessment |
|---|---|---|
| 2025 | $434 +150.5% | $91,310 +160.9% |
| 2024 | $173 +1.9% | $35,000 |
| 2023 | $170 -10.1% | $35,000 |
| 2022 | $189 | $35,000 |
Find assessor info on the county website
Neighborhood: 76020
Nearby homes
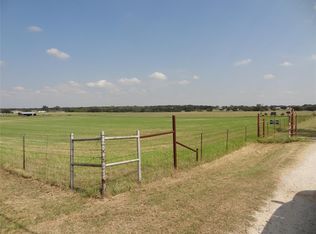
- $51,53078.66 acres625 N Cardinal Rd, Azle, TX 76020Off Market
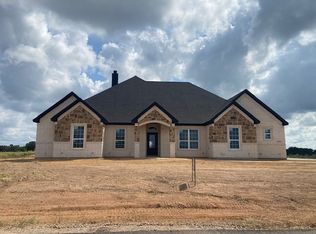
- $--4 bd3 ba2.4k sqft3019 Rebecca Ln, Azle, TX 76020Sold
- $--4 bd3 ba2.5k sqft2024 Donna Ct, Azle, TX 76020Sold
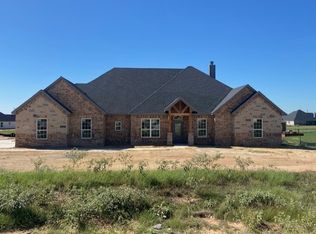
- $--4 bd2 ba2.5k sqft2020 Donna Ct, Azle, TX 76020Sold
- $--4 bd2 ba2.5k sqft1034 Katie Ct, Azle, TX 76020Sold
- $90,8501.01 acres1020 Katie Ct, Azle, TX 76020Off Market
- $--4 bd3 ba2.5k sqft1037 Katie Ct, Azle, TX 76020Sold
- $473,900-- bd-- ba2.5k sqft2004 Donna Ct, Azle, TX 76020Off Market
Nearby schools
GreatSchools rating
- 6/10W E Hoover Elementary SchoolGrades: 5-6Distance: 1.4 mi
- 4/10Santo Forte J High SchoolGrades: 7-8Distance: 1.1 mi
- 6/10Azle High SchoolGrades: 9-12Distance: 2.2 mi
Schools provided by the listing agent
- Elementary: Hoover
- Middle: Forte
- High: Azle
- District: Azle ISD
Source: NTREIS. This data may not be complete. We recommend contacting the local school district to confirm school assignments for this home.
Get a cash offer in 3 minutes
Find out how much your home could sell for in as little as 3 minutes with a no-obligation cash offer.
Estimated market value
$499,300
Get a cash offer in 3 minutes
Find out how much your home could sell for in as little as 3 minutes with a no-obligation cash offer.
Estimated market value
$499,300
- Texas
- Parker County
- Reno
- 76020
- 2000 Donna Ct
