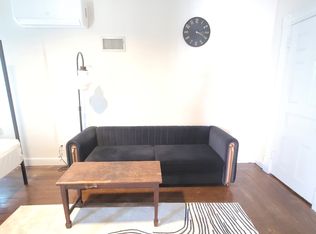
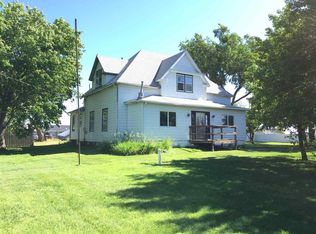
PROPERTY: The historic property consists of two homes located on 12 lots. Walk onto this spacious property and you will feel like you have stepped into a private park. The lovely yard has a mulberry tree, as well as perennial flowers planted around both homes. This charming property has a rural ambiance while conveniently being located on the edge of Kearney. HISTORY: These unique homes are rich in history. The spacious main house was once known as the Baker mansion. This beautifully constructed home was featured on the cover of the book "Kearney's Historic Homes." It was built in 1889 by Nelson Baker who was the vice president of the Midway Land Company. He was also once the mayor of Kearney. Baker's house was considered one of the most elegant mansions in the area. The next owner of the property was John Bancroft. The Bancroft family worked to restore the main house. They also built the guest house behind the main house - where the original carriage house had been located. OPPORTUNITY: • This historic property could be turned into an income-generating business. The owners could reside in the guest house and turn the main house into a Victorian bed and breakfast. • The larger house could be lived in while the guest house could provide a home for a loved one (such as an aging parent). MAIN HOUSE: • BASEMENT: multiple rooms & bathroom (with shower). • FIRST FLOOR: kitchen, pantry, living room, dining room, library, foyer, powder room. The dining room and living room have rustic hardwood floors. The foyer is decorated to reflect the Victorian era. It leads into a cozy library that features a charming wood-burning fireplace. The house has a classic wrap-around porch near the east door. • SECOND FLOOR: 3 bedrooms and a bonus room. (The bonus room can be used as an office or bedroom). The master bedroom features a walk-in closet area with built-in storage that is connected to a master bathroom (with shower). • THIRD FLOOR: living room, 2 bedrooms, bathroom (with tub/shower), storage area, laundry area. The third floor features a walkout balcony. This historic property is being sold by a retired antique dealer. The antique furniture in the photos is being sold with the homes. GUEST HOUSE - (1147 total square feet): • FIRST FLOOR: living room (with wood-burning fireplace), kitchen, bathroom/laundry area, large greenhouse room. • SECOND FLOOR: 2 bathrooms: The main bathroom contains a shower/tub. The master bathroom contains a closet and built-in shelving. 3 bedrooms: The master bedroom has a wood-burning fireplace. It also has built- in storage for books and collectibles. 2 sunrooms: Two of the bedrooms contain french doors that lead to private sunrooms for reading and relaxing. UPDATES: A new roof was added to the guest house in 2016. A new air conditioner and furnace were installed in 2018. VIDEO: Scroll down to "interior details" section below and click on "view virtual tour" to see a video of the main house. NEWS: Want to read more about the history of the property? Check out the book "Kearney's Historic Homes" by Brian Whetstone & Jessie Harris. Check out the front page story of the newspaper "The Kearney Hub" printed Sept 20th, 2021. This story was also included in the Omaha World Herald. [Please note the square footage of the main house is currently an estimate.]
This property is not currently displayed as for sale or rent on Zillow. This may be different from what's on other websites or public sources.