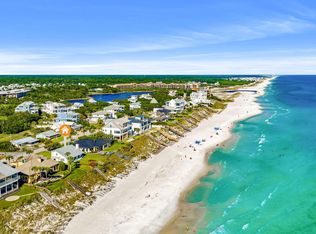
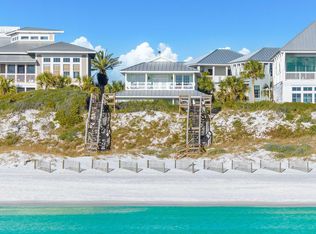
Gulf front and spectacular! The views from this incredible home will amaze you. This beauty was designed by renowned architect Scott Merrill, winner of AIA Design Awards, and the SEASIDE Prize.
Extensive remodeling throughout created this masterpiece! All emphasis is on the views and location. Brand new storm rated doors and windows frame the vistas and offer protection and peace of mind. The second level sports the kitchen with all high-end appliances, dining area, living room, and half bath. Wall to wall windows blur the lines between inside and out. Passing through one of the sets of French doors leads you to an open porch/outdoor living area overlooking the sea. This is the perfect place for catching early morning sunrises and those famous Gulf of America sunsets.
The ground floor boasts two gorgeous guest suites- one with four bunk beds, and a magnificent master suite! All bathrooms have been beautifully remodeled- new vanities, all newly tiled floors and showers, plus frameless glass shower doors, etc. Off the master suite is a separate and private screened porch with an oversized soaking tub- a peaceful and relaxing end to a busy beach day or just hiding from the kids!
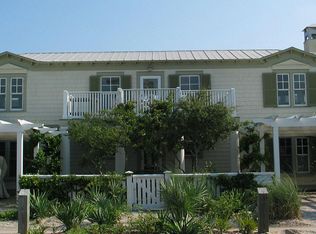
The exterior of this classic beach cottage features board & batten siding, extended overhangs, full view glass doors and floor to ceiling windows.
Seldom does a gorgeous gulf front home in SEASIDE- that's not a mini-hotel, become available for new ownership. This is a must see and explore.
For sale
$8,900,000
2000 E County Highway 30a, Santa Rosa Beach, FL 32459
3beds
2,304sqft
Single Family Residence
Built in 1999
6,969 Square Feet Lot
$-- Zestimate®
$3,863/sqft
$-- HOA
What's special
Gulf frontFloor to ceiling windowsWall to wall windowsTwo gorgeous guest suitesNew vanitiesExtended overhangsMagnificent master suite
- 41 days
- 1,379
- 58
Zillow last checked:
Listing updated:
Listed by:
Donna M Spiers 850-231-2203,
Seaside Community Realty Inc
Source: ECAOR,MLS#: 1010087
Facts & features
Interior
Bedrooms & bathrooms
- Bedrooms: 3
- Bathrooms: 4
- Full bathrooms: 3
- 1/2 bathrooms: 1
Primary bedroom
- Level: First
- Area: 360 Square Feet
- Dimensions: 24 x 15
Bedroom
- Level: First
- Area: 99 Square Feet
- Dimensions: 11 x 9
Bedroom
- Level: First
- Area: 99 Square Feet
- Dimensions: 11 x 9
Primary bathroom
- Level: First
- Area: 144 Square Feet
- Dimensions: 24 x 6
Bathroom
- Level: First
- Area: 63 Square Feet
- Dimensions: 9 x 7
Bathroom
- Level: First
- Area: 63 Square Feet
- Dimensions: 9 x 7
Bathroom
- Description: Dimensions: 1
- Level: Second
Other
- Level: Second
- Area: 260 Square Feet
- Dimensions: 20 x 13
Dining room
- Description: Dining/Kitchen Combo
- Level: Second
- Area: 500 Square Feet
- Dimensions: 25 x 20
Living room
- Level: Second
- Area: 432 Square Feet
- Dimensions: 24 x 18
Screened porch
- Level: First
- Area: 260 Square Feet
- Dimensions: 20 x 13
Heating
- Central, Natural Gas
Cooling
- Central Air, Ceiling Fan(s)
Appliances
- Included: Dishwasher, Disposal, Dryer, Refrigerator, Washer, Electric Water Heater
- Laundry: Washer/Dryer Hookup
Features
- Breakfast Bar, Vaulted Ceiling(s), Kitchen Island, Owner's Closet, Wallpaper, Woodwork Painted
- Flooring: Hardwood, Tile
- Common walls with other units/homes: No Common Walls
Interior area
- Total structure area: 2,304
- Total interior livable area: 2,304 sqft
Property
Parking
- Total spaces: 2
- Parking features: Carport
- Carport spaces: 2
Features
- Stories: 2
- Patio & porch: Porch, Screened
- Has view: Yes
- View description: Gulf
- Has water view: Yes
- Water view: Gulf
- Waterfront features: Gulf
Lot
- Size: 6,969 Square Feet
- Dimensions: 48 x 146
- Features: Coastal Setback, Covenants, Flood Insurance Req, Level, Restrictions, Within 1/2 Mile to Water
Details
- Additional structures: Pavillion/Gazebo
- Parcel number: 153S192518000B003A
- Zoning description: Resid Single Family
Construction
Type & style
- Home type: SingleFamily
- Architectural style: Beach House
- Property subtype: Single Family Residence
Materials
- Wood Siding, Trim Wood
- Foundation: Pillar/Post/Pier
- Roof: Metal
Condition
- Construction Complete,Renovated
- New construction: No
- Year built: 1999
Utilities & green energy
- Water: Public
Community & HOA
Community
- Features: Beach, Deed Access, Fitness Center, Fishing, Pavillion/Gazebo, Picnic Area, Playground, Pool, TV Cable, Tennis Court(s), Waterfront, Pickleball, Short Term Rental - Allowed
- Subdivision: SEASIDE 10
HOA
- Has HOA: Yes
- Services included: Security, Cable TV, Trash
Location
- Region: Santa Rosa Beach
Financial & listing details
- Price per square foot: $3,863/sqft
- Tax assessed value: $4,526,704
- Annual tax amount: $40,901
- Date on market: 8/18/2026
- Road surface type: Paved
Estimated market value
Not available
Estimated sales range
Not available
Not available
Price history
| Date | Event | Price |
|---|---|---|
| 8/18/2026 | Listed for sale | $8,900,000+104.6%$3,863/sqft |
Source:  ECAOR #1010087 Report a problem ECAOR #1010087 Report a problem | ||
| 2/4/2021 | Sold | $4,350,000+1506.4%$1,888/sqft |
Source: Public Record Report a problem | ||
| 12/28/2018 | Sold | $270,800-93.5%$118/sqft |
Source: Public Record Report a problem | ||
| 6/21/2018 | Listing removed | $4,175,000$1,812/sqft |
Source: Seaside Community Realty Inc #770220 Report a problem | ||
| 4/19/2018 | Listed for sale | $4,175,000$1,812/sqft |
Source: Seaside Community Realty Inc #770220 Report a problem | ||
Public tax history
| Year | Property taxes | Tax assessment |
|---|---|---|
| 2025 | $40,902 -0.9% | $4,526,704 +0.2% |
| 2024 | $41,259 +0.1% | $4,516,967 -0.3% |
| 2023 | $41,207 +7.9% | $4,530,903 +10% |
| 2022 | $38,172 +17.6% | $4,119,003 +22.9% |
| 2021 | $32,450 +4.8% | $3,352,366 +8.1% |
| 2020 | $30,964 +3.3% | $3,101,828 +2.8% |
| 2019 | $29,979 | $3,018,757 +2.9% |
| 2018 | $29,979 +2.5% | $2,933,687 +2.4% |
| 2017 | $29,252 +6.2% | $2,864,378 +7.2% |
| 2016 | $27,534 +7.4% | $2,671,861 +16.3% |
| 2015 | $25,631 +11.5% | $2,297,536 +9.4% |
| 2014 | $22,982 | $2,100,250 +2.6% |
| 2013 | -- | $2,047,701 +22.7% |
| 2012 | -- | $1,668,212 -0.2% |
| 2011 | -- | $1,670,867 -3.1% |
| 2010 | -- | $1,724,438 -29% |
| 2009 | -- | $2,428,682 -17.3% |
| 2008 | -- | $2,935,305 -3.9% |
| 2007 | -- | $3,054,848 +25.5% |
| 2005 | -- | $2,433,315 +39.3% |
| 2004 | -- | $1,747,354 +25% |
| 2003 | -- | $1,397,840 +1.1% |
| 2002 | -- | $1,383,140 +13.2% |
| 2001 | -- | $1,222,140 |
Find assessor info on the county website
Monthly payment
Est. payment
Payment breakdown
Explore the cost of this home by adjusting the details. Changes won't be saved.Climate risks
Neighborhood: 32459
Nearby schools
Schools provided by the listing agent
- Elementary: Dune Lakes
- Middle: Emerald Coast
- High: South Walton
Source: ECAOR. This data may not be complete. We recommend contacting the local school district to confirm school assignments for this home.
- $6,494,5003 bd3 ba2.3k sqft2030 E County Highway 30a, Santa Rosa Beach, FL 32459Off Market
- $5,832,3003 bd3 ba2k sqft2036 E County Highway 30a, Santa Rosa Beach, FL 32459Off Market
- $4,697,6004 bd4 ba2.5k sqft2002 E County Highway 30a, Santa Rosa Beach, FL 32459Off Market
- $4,956,3004 bd4 ba2.6k sqft2026 E County Highway 30a, Santa Rosa Beach, FL 32459Off Market
Similar homes
- $7,995,0004 bd4 ba2.2k sqft60 Sea Turtle Dr, Santa Rosa Beach, FL 32459For Sale

 MLS ID #1012627, Michaelanne M Lauderdale, Inlet Beach Real Estate. ECAOR
 - $8,900,0004 bd2 ba1.7k sqft518 Blue Mountain Rd, Santa Rosa Beach, FL 32459For Sale
 MLS ID #1004685, Bridgett L Hall-Cotton, A List Beach Realty LLC. ECAOR
 - $4,599,0004 bd4 ba3.3k sqft105 Park Row Ln, Santa Rosa Beach, FL 32459For Sale
 MLS ID #1012330, Wayne West, Keller Williams Success Realty. ECAOR
 - $5,500,0005 bd4 ba2.3k sqft485 Old Beach Rd, Santa Rosa Beach, FL 32459For Sale
 MLS ID #1012886, Snelling Team, Scenic Sotheby's International Realty. ECAOR
 - $9,200,0003 bd3 ba1.5k sqft58 Montgomery St, Santa Rosa Beach, FL 32459For SaleMLS ID #999275, Michael Tounge, Scenic Sotheby's International Realty. ECAOR
- $5,750,0006 bd6 ba2.6k sqft2048 E County Highway 30a, Santa Rosa Beach, FL 32459For SaleMLS ID #1001390, Jacqueline J Barker, Seaside Community Realty Inc. ECAOR
- $5,295,0006 bd6 ba3.4k sqft109 Bluejack St, Santa Rosa Beach, FL 32459For SaleMLS ID #1012817, The Neals, Berkshire Hathaway HomeServices. ECAOR
- $5,325,0004 bd4 ba2.2k sqft108 Old Miller Pl, Santa Rosa Beach, FL 32459For SaleMLS ID #1011407, James C Watts Jr, Coastal Abode. ECAOR
- $6,800,0004 bd3 ba2.7k sqft36 S San Juan Ave, Santa Rosa Beach, FL 32459For SaleMLS ID #985224, Tom Fitzpatrick, Scenic Sotheby's International Realty. ECAOR
- $4,750,0003 bd3 ba2.5k sqft1848 E County Highway 30a Unit 8, Santa Rosa Beach, FL 32459For SaleMLS ID #1006497, Blake C Jones, Scenic Sotheby's International Realty. ECAOR
- $7,195,0003 bd2 ba1.5k sqft4731 W County Highway 30a, Santa Rosa Beach, FL 32459For SaleMLS ID #998890, Spears Group, Compass. ECAOR
- $8,750,0003 bd4 ba2.6k sqft8372 E County Highway 30a, Inlet Beach, FL 32461For SaleMLS ID #997064, Andre M Dominick, La Florida Coastal Properties. ECAOR
- $5,500,0003 bd3 ba1.3k sqft4499 W County Highway 30a, Santa Rosa Beach, FL 32459For SaleMLS ID #1009946, Lisa Hughley and Associates, Classic Luxury Real Estate LLC. ECAOR
- $4,700,0002 bd3 ba2.8k sqft252 Chat Holley Rd, Santa Rosa Beach, FL 32459For SaleMLS ID #996570, Jabbour Luxury Group, Scenic Sotheby's International Realty. ECAOR
- $4,590,0004 bd4 ba3.2k sqft3820 E County Highway 30a #201, Santa Rosa Beach, FL 32459For SaleMLS ID #1010904, Scott G Cobine, Berkshire Hathaway HomeServices. ECAOR
- $5,250,0004 bd4 ba3k sqft3820 E County Highway 30a Unit 307, Santa Rosa Beach, FL 32459For SaleMLS ID #1004150, Mark S Braddock, Christies International Real Estate Emerald Coast. ECAOR
- $6,990,0003 bd4 ba2.5k sqft25 Moongate Ct, Inlet Beach, FL 32461For SaleMLS ID #995547, Ben R Bricken, Alys Beach Properties Llc. ECAOR
- $7,299,0004 bd6 ba3k sqft20 Kings Castle Ct, Rosemary Beach, FL 32461For SaleMLS ID #1006081, Michaelanne M Lauderdale, Inlet Beach Real Estate. ECAOR
- $4,950,0004 bd4 ba2.7k sqft51 Fonville Ct, Inlet Beach, FL 32461For SaleMLS ID #1011134, Spears Group, Compass. ECAOR
- $5,980,0004 bd5 ba3.1k sqft74 Nonesuch Way, Alys Beach, FL 32461For SaleMLS ID #1011240, Dahler & Co., Scenic Sotheby's International Realty. ECAOR
