PRICED TO SELL! Located in Centennial's desirable Southglenn neighborhood, this 3-bedroom, 4-bathroom tri-level home on a large 1/3-acre lot offers incredible opportunity for buyers looking to add value and make it their own. With a functional multi-level layout and a finished basement, there is plenty of space for comfortable living, entertaining, or future customization.
The property also features an attached 3-car garage, with room for multiple vehicles, and storage. Step outside to a large, fully fenced backyard—perfect for pets, gatherings, or future landscaping projects—complete with an oversized (almost 400 sq ft) storage shed that can double as an additional garage or workshop for added convenience.
While the home could benefit from improvements, it presents a fantastic opportunity to build equity in a sought-after location close to shopping, dining, parks, and top-rated schools.
Bring your vision and unlock this home's full potential!
For sale
Price cut: $30K (7/7)
$545,000
2000 E Easter Avenue, Centennial, CO 80122
3beds
2,362sqft
Single Family Residence
Built in 1976
0.35 Acres Lot
$541,600 Zestimate®
$231/sqft
$-- HOA
What's special
Finished basementFunctional multi-level layoutLarge fully fenced backyard
- 138 days |
- 1,561 |
- 84 |
Zillow last checked:
Listing updated:
Listed by:
Jeffrey McGinnity 303-345-7439 jeff.mcginnity@cbrealty.com,
Coldwell Banker Realty 24
Source: REcolorado as distributed by MLS GRID,MLS#: 3584555
Facts & features
Interior
Bedrooms & bathrooms
- Bedrooms: 3
- Bathrooms: 4
- Full bathrooms: 1
- 3/4 bathrooms: 2
- 1/4 bathrooms: 1
Bedroom
- Description: Large Primary Bedroom With En-Suite Bath
- Features: Primary Suite
- Level: Upper
- Area: 182 Square Feet
- Dimensions: 13 x 14
Bedroom
- Description: Large Bedroom Located At The End Of The Hallway
- Level: Upper
- Area: 140 Square Feet
- Dimensions: 10 x 14
Bedroom
- Description: Bedroom Number 3 Can Also Double As A Office/Study
- Level: Upper
- Area: 115.5 Square Feet
- Dimensions: 10.5 x 11
Bathroom
- Description: Private Bath In Primary Bedroom
- Features: En Suite Bathroom
- Level: Upper
- Area: 50 Square Feet
- Dimensions: 5 x 10
Bathroom
- Description: Full Bathroom Located On The Upper Level
- Level: Upper
- Area: 75 Square Feet
- Dimensions: 7.5 x 10
Bathroom
- Description: Powder Room Located Near The Family Room
- Level: Lower
- Area: 22.5 Square Feet
- Dimensions: 4.5 x 5
Bathroom
- Description: 4th Bathroom Is Located In The Basement
- Level: Basement
- Area: 32.5 Square Feet
- Dimensions: 5 x 6.5
Bonus room
- Description: One Of 3 Bonus Rooms Located In The Basement
- Level: Basement
- Area: 121 Square Feet
- Dimensions: 11 x 11
Bonus room
- Description: Another Bonus Room That Could Be Used As An Office
- Level: Basement
- Area: 110 Square Feet
- Dimensions: 10 x 11
Bonus room
- Description: Bonus Room #3 Perfect For Storage
- Level: Basement
- Area: 95 Square Feet
- Dimensions: 9.5 x 10
Dining room
- Description: Great Space For Meals And Gatherings
- Level: Main
- Area: 99 Square Feet
- Dimensions: 9 x 11
Family room
- Description: This Massive Family Room Is Perfect For Large Gatherings
- Level: Lower
- Area: 276 Square Feet
- Dimensions: 11.5 x 24
Kitchen
- Description: Eat-In Kitchen With Updated Countertops
- Level: Main
- Area: 183.75 Square Feet
- Dimensions: 10.5 x 17.5
Laundry
- Description: Laundry Is Located In The Basement
- Level: Basement
- Area: 70 Square Feet
- Dimensions: 7 x 10
Living room
- Description: Perfect Place For Gatherings With Tons Of Natural Light
- Level: Main
- Area: 264 Square Feet
- Dimensions: 11 x 24
Heating
- Forced Air
Cooling
- Central Air
Appliances
- Included: Dishwasher, Oven, Refrigerator
Features
- Ceiling Fan(s), Granite Counters
- Flooring: Carpet, Vinyl, Wood
- Basement: Finished
- Number of fireplaces: 1
- Fireplace features: Gas Log
Interior area
- Total structure area: 2,362
- Total interior livable area: 2,362 sqft
- Finished area above ground: 1,741
- Finished area below ground: 429
Property
Parking
- Total spaces: 3
- Parking features: Garage - Attached
- Attached garage spaces: 3
Features
- Levels: Tri-Level
- Patio & porch: Covered, Patio
- Exterior features: Dog Run, Private Yard
Lot
- Size: 0.35 Acres
- Features: Level
Details
- Parcel number: 032161698
- Special conditions: Standard
Construction
Type & style
- Home type: SingleFamily
- Property subtype: Single Family Residence
Materials
- Stucco, Wood Siding
- Foundation: Concrete Perimeter
- Roof: Composition
Condition
- Fixer
- Year built: 1976
Utilities & green energy
- Sewer: Public Sewer
- Water: Public
Community & HOA
Community
- Subdivision: Southglenn
HOA
- Has HOA: No
Location
- Region: Centennial
Financial & listing details
- Price per square foot: $231/sqft
- Tax assessed value: $604,200
- Annual tax amount: $4,836
- Date on market: 3/6/2026
- Listing terms: Cash,Conventional,FHA,VA Loan
- Exclusions: Sellers Personal Property
- Ownership: Individual
- Road surface type: Paved
Estimated market value
$541,600
$515,000 - $569,000
$3,660/mo
Price history
| Date | Event | Price |
|---|---|---|
| 7/7/2026 | Price change | $545,000-5.2%$231/sqft |
Source:  REcolorado as distributed by MLS GRID #3584555 Report a problem REcolorado as distributed by MLS GRID #3584555 Report a problem | ||
| 5/21/2026 | Price change | $575,000-2.5%$243/sqft |
Source: REcolorado as distributed by MLS GRID #3584555 Report a problem | ||
| 5/6/2026 | Listed for sale | $589,900$250/sqft |
Source: REcolorado as distributed by MLS GRID #3584555 Report a problem | ||
| 3/10/2026 | Pending sale | $589,900$250/sqft |
Source: REcolorado as distributed by MLS GRID #3584555 Report a problem | ||
| 3/6/2026 | Listed for sale | $589,900+182.2%$250/sqft |
Source: REcolorado as distributed by MLS GRID #3584555 Report a problem | ||
| 2/12/2003 | Sold | $209,000+38.4%$88/sqft |
Source: Public Record Report a problem | ||
| 9/3/1996 | Sold | $151,000$64/sqft |
Source: Public Record Report a problem | ||
Public tax history
| Year | Property taxes | Tax assessment |
|---|---|---|
| 2025 | $4,483 | $37,763 -2.9% |
| 2024 | -- | $38,874 -9.5% |
| 2023 | -- | $42,972 +29.9% |
| 2022 | -- | $33,075 -2.8% |
| 2021 | -- | $34,027 +3.9% |
| 2020 | $3,660 +24.2% | $32,761 |
| 2019 | $2,947 | $32,761 +17.3% |
| 2018 | $2,947 +8.3% | $27,936 |
| 2017 | $2,721 | $27,936 +18.4% |
| 2016 | -- | $23,585 |
| 2015 | -- | $23,585 +11.9% |
| 2014 | $2,394 | $21,078 +3.5% |
| 2013 | -- | $20,360 |
| 2012 | -- | $20,360 |
| 2011 | $2,082 +10.7% | $20,360 -0.3% |
| 2010 | $1,880 -7.3% | $20,430 |
| 2009 | $2,028 | $20,430 -7% |
| 2008 | -- | $21,977 |
| 2007 | -- | $21,977 +8% |
| 2006 | -- | $20,353 |
| 2005 | -- | $20,353 +0% |
| 2002 | $1,601 +17.3% | $20,350 +26.9% |
| 2001 | $1,364 | $16,030 |
Find assessor info on the county website
Monthly payment
Est. payment
Payment breakdown
Explore the cost of this home by adjusting the details. Changes won't be saved.Climate risks
Neighborhood: 80122
Nearby schools
GreatSchools rating
- 8/10Gudy Gaskill ElementaryGrades: K-5Distance: 0.8 mi
- 7/10John Wesley Powell Middle SchoolGrades: 6-8Distance: 1.2 mi
- 8/10Arapahoe High SchoolGrades: 9-12Distance: 0.5 mi
Schools provided by the listing agent
- Elementary: Gudy Gaskill
- Middle: Powell
- High: Arapahoe
- District: Littleton 6
Source: REcolorado as distributed by MLS GRID. This data may not be complete. We recommend contacting the local school district to confirm school assignments for this home.
- $586,3003 bd3 ba1.2k sqft2020 E Easter Ave, Centennial, CO 80122Off Market
- $617,8003 bd3 ba1.6k sqft1950 E Easter Ave, Centennial, CO 80122Off Market
- $788,0005 bd3 ba3.7k sqft7062 S Franklin St, Centennial, CO 80122Sold
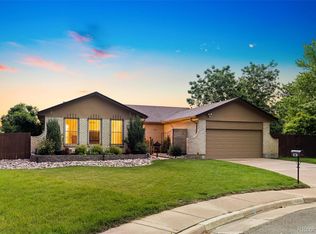
- $705,8003 bd3 ba1.8k sqft7072 S Franklin St, Centennial, CO 80122Off Market
- $---- bd-- ba-- sqft7072 S Franklin St, Littleton, CO 80122Off Market
- $669,3005 bd3 ba2.9k sqft1850 E Easter Ave, Centennial, CO 80122Off Market
- $616,7003 bd2 ba950 sqft2040 E Easter Ave, Centennial, CO 80122Off Market
- $758,9003 bd1 ba2k sqft7052 S Franklin St, Centennial, CO 80122Off Market
A local agent can set up tours, give advice and negotiate with sellers.
Similar homes
- $575,0003 bd2 ba2.3k sqft190 E Geddes Avenue, Centennial, CO 80122For Sale
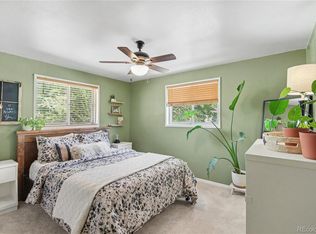
 MLS ID #9440078, Brent Malia, NAV Real Estate. REcolorado as distributed by MLS GRID
 - $499,5003 bd3 ba2.4k sqft6696 S Kit Carson Street, Centennial, CO 80121For Sale
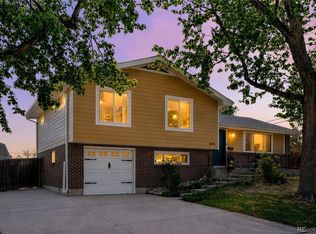 MLS ID #6698308, Molly Henry, RE/MAX Professionals. REcolorado as distributed by MLS GRID
 - $552,0003 bd2 ba2.2k sqft9272 W Hoover Place, Littleton, CO 80123For Sale
 MLS ID #9462162, Aria Khosravi, Aria Khosravi. REcolorado as distributed by MLS GRID
 - $640,0005 bd3 ba2.1k sqft8584 E Briarwood Pl, Centennial, CO 80112For Sale

 MLS ID #1861801, Peggy Anderson ABR GRI MRP RENE SRES SRS , Coldwell Banker Realty. elevateMLS
 - $559,0004 bd2 ba2.1k sqft4800 S Fox Street, Englewood, CO 80110For SaleMLS ID #7047392, DD Rockwell, Berkshire Hathaway HomeServices Colorado Real Estate, LLC. REcolorado as distributed by MLS GRID
- $650,0004 bd4 ba2.5k sqft7216 S Pierce Court, Littleton, CO 80128For SaleMLS ID #8983020, Jennifer Cherry, Guide Real Estate. REcolorado as distributed by MLS GRID
- $525,0003 bd2 ba2.2k sqft2927 S Stuart Street, Denver, CO 80236For SaleMLS ID #5035741, Carly Sellaro, Compass - Denver. REcolorado as distributed by MLS GRID
- $529,0004 bd4 ba2.3k sqft392 Zion Street, Aurora, CO 80011For SaleMLS ID #6163972, Aaron Lipman, Thrive Real Estate Group. REcolorado as distributed by MLS GRID
- $540,0003 bd2 ba2.6k sqft933 Nelson Street, Lakewood, CO 80215For SaleMLS ID #3449415, Christine Menter, Corcoran Perry & Co.. REcolorado as distributed by MLS GRID
- $649,9003 bd3 ba2.1k sqft6164 S Eaton Court, Littleton, CO 80123For SaleMLS ID #9784857, Barb Volz, Code of the West Real Estate. REcolorado as distributed by MLS GRID
- $589,9004 bd3 ba1.9k sqft11283 W Dorado Avenue, Littleton, CO 80127For SaleMLS ID #7042520, Pie Konchar, Madison & Company Properties. REcolorado as distributed by MLS GRID
- $729,0003 bd3 ba2k sqft7993 S Trenton Street, Centennial, CO 80112For SaleMLS ID #5196666, Nicholas Altomare, Key Realty. REcolorado as distributed by MLS GRID
- $570,0003 bd2 ba2.1k sqft2883 S Otis Street, Denver, CO 80227For SaleMLS ID #3080463, Erika Staggs, Brick and Ivy LLC. REcolorado as distributed by MLS GRID
- $550,0003 bd2 ba2.4k sqft9370 W Mexico Avenue, Lakewood, CO 80232For SaleMLS ID #6370045, Tobias Trujillo, Ed Prather Real Estate. REcolorado as distributed by MLS GRID
- $525,0003 bd2 ba1.8k sqft6659 W Louisiana Place, Lakewood, CO 80232For SaleMLS ID #5583616, Karlye Pokorney, LIV Sotheby's International Realty. REcolorado as distributed by MLS GRID
- $505,0003 bd3 ba2.1k sqft14975 E Radcliff Drive, Aurora, CO 80015For SaleMLS ID #9707708, Cristina Schutz, Tailor & Co Realty Group. REcolorado as distributed by MLS GRID
- $540,0005 bd2 ba2.1k sqft6120 W Arkansas Avenue, Denver, CO 80232For SaleMLS ID #8279795, Kennen Cohen, Your Castle Real Estate Inc. REcolorado as distributed by MLS GRID
- $549,9983 bd2 ba1.9k sqft3355 W 54th Avenue, Denver, CO 80221For SaleMLS ID #9430488, Andrew Arevalo, Compass - Denver. REcolorado as distributed by MLS GRID
- $575,0004 bd2 ba3.3k sqft2719 S Kendall Way, Denver, CO 80227For SaleMLS ID #4873111, Gavin Chavoustie, Tomasino Properties. REcolorado as distributed by MLS GRID
- $568,0004 bd3 ba2.1k sqft1490 S Zephyr Street, Lakewood, CO 80232For SaleMLS ID #4434606, Roberta Walker, Keller Williams DTC. REcolorado as distributed by MLS GRID
