Skip main navigation
Closed
  • $1,148,175

    2000 E Feather Plume Ln, Payson, AZ 85541

    3beds
    3,902sqft
    Single Family Residence
    Built in 2007
    0.7 Acres Lot
    $1,154,600 Zestimate®
    $294/sqft
    $5,367 Estimated rent

    Home value

    $1,154,600

    Estimated sales range

    Not available

    $5,367/mo

    Zestimate® history
    Loading
    Loading...

    Owner options

    List your home for rent

    $5,367/mo

    Rent Zestimate®

    Find your next renter with Zillow Rental Manager. Plus, with online applications, you can quickly screen prospective tenants – for free.

    Learn more

    $5,367/mo

    Rent Zestimate®

    Refinance and save

    $7,111/mo

    Est. payment

    Refinancing to a lower rate could help reduce your monthly payments and save thousands over the life of the loan.

    See today's rates

    $7,111/mo

    Est. payment

    Explore your selling options

    Work with a Zillow partner agent

    Leverage their expertise and Zillow's premium Showcase listings to get your home seen by more buyers.

    Get started

    List with your own agent

    Get your home in front of millions of buyers by listing it on Zillow.

    Learn how to do it

    Sell it yourself

    Take full control of how buyers see your home on Zillow by listing For Sale by Owner (FSBO).

    List your home

    What's special

    Cozy fireplaceStriking stone fireplaceBreathtaking viewsFirewise-certified natural landscapingExpansive primary suiteSpa-like bathroomCorner lot
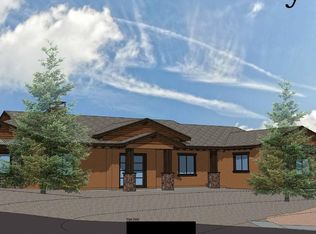
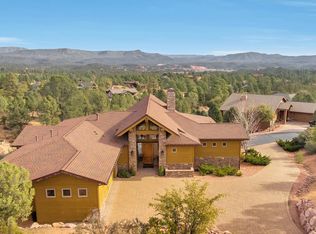
    This stunning mountain retreat showcases pride of ownership with breathtaking views and exceptional craftsmanship throughout. Thoughtfully designed for main-level living that include two bedrooms and additional features include a spacious entry with rich wood flooring, soaring tongue-and-groove vaulted ceilings, and floor-to-ceiling windows that frame the picturesque mountain landscape, tall pines, hilltop, located on a corner lot. The inviting great room is anchored by a striking stone fireplace and flows seamlessly into the gourmet kitchen, complete with a large island, breakfast bar, eat-in dining area, and a well-appointed butler's pantry for additional storage. The expansive primary suite offers a cozy fireplace, private access to the covered deck, and a spa-like bathroom with dual vanities, a jetted tub, a walk-in shower, and a custom-built walk-in closet. A large office, which can serve as an additional bedroom, ¾ guest bathroom and laundry room completes the main level. Take the elevator or stairs to the lower level, where a spacious secondary living area awaits, featuring two generous guest suites—one wired for a media or theater room—a family room with a fireplace, and a built-in bar with granite countertops, a sink, a refrigerator, and a wine room. A large storage area provides ample space for seasonal décor. Step outside to the covered patio with a fireplace, stamped concrete, and an inviting outdoor living space. Both the upper and lower covered decks offer mountain views and fireplaces for year-round ambiance, while the upper deck is stubbed for a propane BBQ. The oversized three-car garage includes golf cart parking, epoxy flooring, and a commercial-grade door, along with a mechanical room housing a tankless water heater, an additional 40-gallon water heater, and other essential systems. Additional features include Pella wood-clad windows with built-in blinds, Firewise-certified natural landscaping with a drip system, a newer roof, lightning rods, grinder pump, HVAC systems, and more, with a full list of completed preventive maintenance available. The seller's favorite aspects of the home include the convenience of main-level living, abundant storage, the built-ins in the primary closet, the gourmet kitchen with a butler's pantry, and the breathtaking views of the snowcapped Mogollon Rim from the covered deck. A minimum Trailhead membership is required at closing. Don't miss the opportunity to experience this exceptional mountain retreat—schedule your showing today!

    Zillow last checked:

    Listing updated:

    Listed by:

    Kristin H Croak 928-970-0634,

    ERA YOUNG REALTY-PAYSON

    Source: CAAR,MLS#: 91720MLS Logo

    Facts & features

    Interior

    Bedrooms & bathrooms
    • Bedrooms: 3
    • Bathrooms: 4
    • Full bathrooms: 1
    • 3/4 bathrooms: 3
    Heating
    • Forced Air, Propane
    Cooling
    • Central Air, Ceiling Fan(s)
    Appliances
    • Included: Water Softener, Dryer, Washer
    • Laundry: Laundry Room, In Hall
    Features
    • Breakfast Bar, Eat-in Kitchen, Kitchen-Dining Combo, Central Vacuum, Vaulted Ceiling(s), Wet Bar, Master Main Floor, Wired for Sound, Elevator, Butler Pantry
    • Flooring: Carpet, Tile, Wood, Concrete
    • Windows: Double Pane Windows
    • Basement: Finished,Walk-Out Access
    • Has fireplace: Yes
    • Fireplace features: Wood Burning Stove, Living Room, Master Bedroom, Gas, Great Room, Two or More, Insert, Outside
    Interior area
    • Total structure area: 3,902
    • Total interior livable area: 3,902 sqft

    Property

    Parking
    • Total spaces: 3
    • Parking features: Garage Door Opener, Attached, Golf Cart Garage, Oversized
    • Attached garage spaces: 3
    Features
    • Patio & porch: Porch, Covered, Patio, Covered Patio
    • Exterior features: Outdoor Grill, Drip System
    • Spa features: Bath
    • Has view: Yes
    • View description: Trees/Woods, Panoramic, Mountain(s), Golf Course
    Lot
    • Size: 0.70 Acres
    • Features: Corner Lot, Landscaped, Many Trees, Tall Pines on Lot, Hill Top
    Details
    • Parcel number: 30287535
    • Zoning: Residential
    • Other equipment: Satellite Dish

    Construction

    Type & style
    • Home type: SingleFamily
    • Architectural style: Multi Level
    • Property subtype: Single Family Residence
    Materials
    • Stone, Block, Wood Frame, Wood Siding
    • Roof: Asphalt
    Condition
    • Year built: 2007

    Utilities & green energy

    • Water: In Payson City Limits

    Community & neighborhood

    Security
    • Security features: Smoke Detector(s), Security System
    Community
    • Community features: Putting Greens, Rental Restrictions
    Location
    • Region: Payson
    • Subdivision: Chaparral Pines

    HOA & financial

    HOA
    • Has HOA: Yes
    • HOA fee: $562 quarterly
    • Amenities included: Pool, Clubhouse, Spa/Hot Tub, Gated, Golf Course, Health Facilities, Tennis Court(s)
    • Services included: Security

    Other

    Other facts
    • Listing terms: Cash,Conventional
    • Road surface type: Asphalt

    Price history

    DateEventPrice
    4/23/2025Sold$1,148,175-2.3%$294/sqft
    Source: CAAR #91720 Report a problem
    3/15/2025Pending sale$1,175,000$301/sqft
    Source: CAAR #91720 Report a problem
    2/28/2025Listed for sale$1,175,000+119.6%$301/sqft
    Source: CAAR #91720 Report a problem
    8/13/2010Sold$535,000-6%$137/sqft
    Source: Public Record Report a problem
    5/29/2010Price change$569,050-5%$146/sqft
    Source: Systems Engineering, Inc. #60981 Report a problem
    5/7/2010Listed for sale$599,000-48.7%$154/sqft
    Source: Systems Engineering, Inc. #60981 Report a problem
    2/16/2010Sold$1,166,839+733.5%$299/sqft
    Source: Public Record Report a problem
    3/30/2006Sold$140,000+47.4%$36/sqft
    Source: Public Record Report a problem
    8/17/2005Sold$95,000$24/sqft
    Source: Public Record Report a problem

    Public tax history

    YearProperty taxesTax assessment
    2026$8,221 +12.3%$117,405 +1.3%
    2025$7,319 +3.5%$115,926 +10%
    2024$7,069 +3.5%$105,379
    2023$6,833 +7.1%--
    2022$6,378 +4.5%--
    2021$6,104 +10.5%--
    2019$5,524 +8.1%--
    2018$5,109 +2.4%--
    2017$4,991 --
    2016$4,991 +5.2%--
    2015$4,742 --
    2014-- --
    2013-- $41,424 -15.3%
    2012-- $48,891 -13.4%
    2011-- $56,486 -18.3%
    2010-- $69,107
    2009-- --
    2008$1,352 --
    2007-- --
    2006$1,740 --
    2005-- --
    2004-- --
    2003-- --
    2002-- --

    Find assessor info on the county website

    Neighborhood: 85541

    Nearby schools

    GreatSchools rating
    Get pre-qualified for a loan
    At Zillow Home Loans, we can pre-qualify you in as little as 5 minutes with no impact to your credit score.

    An equal housing lender. NMLS #10287.