Skip main navigation
Sold for $623,000
  • $623,000

    2000 E Moyamensing Ave, Philadelphia, PA 19148

    3beds
    2,203sqft
    Townhouse
    Built in 2018
    847 Square Feet Lot
    $631,300 Zestimate®
    $283/sqft
    $2,976 Estimated rent

    Home value

    $631,300

    $581,000 - $682,000

    $2,976/mo

    Zestimate® history
    Loading
    Loading...

    Owner options

    List your home for rent

    $2,976/mo

    Rent Zestimate®

    Find your next renter with Zillow Rental Manager. Plus, with online applications, you can quickly screen prospective tenants – for free.

    Learn more

    $2,976/mo

    Rent Zestimate®

    Refinance and save

    $3,828/mo

    Est. payment

    Refinancing to a lower rate could help reduce your monthly payments and save thousands over the life of the loan.

    See today's rates

    $3,828/mo

    Est. payment

    Explore your selling options

    Work with a Zillow partner agent

    Leverage their expertise and Zillow's premium Showcase listings to get your home seen by more buyers.

    Get started

    List with your own agent

    Get your home in front of millions of buyers by listing it on Zillow.

    Learn how to do it

    Sell it yourself

    Take full control of how buyers see your home on Zillow by listing For Sale by Owner (FSBO).

    List your home

    What's special

    Quartz countertopsAbundance of windowsLuxuriously finished bathroomPrivate roof deckMotorized gateFlexible roomExpansive primary suite
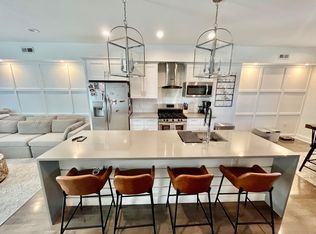
    Welcome to 2000 East Moyamensing, also known as The FOURTH, a premium gated courtyard community with no HOA fees. Enter through the motorized gate on McKean Street and enjoy the ease of an attached first-floor private garage. This desirable corner home is bathed in natural light with an abundance of windows on three sides of the home. The first level offers garage access from the courtyard (and from within the home, too) along with a flexible room - plus a convenient half bath. The lower level is perfect to use as an office, library, fitness area, or sitting room. On the second floor, the open-concept design is perfect for modern living, featuring a spacious kitchen great for hosting dinner parties and cooking with friends, as well as an additional dining, and living area. The kitchen boasts stainless steel appliances, quartz countertops, a stylish backsplash, and white wood cabinetry. Designer light fixtures add a sophisticated touch, and the layout seamlessly connects to the dining and living spaces for effortless entertaining. The open floorplan accommodates countless people without ever feeling overcrowded. The third floor includes two bedrooms, a full bath, and a laundry room with a twin tub washing machine. The fourth floor is dedicated to the expansive primary suite, offering a luxuriously finished bathroom with the walk-through, curbless, double shower with dual shower heads and linear invisible drains. The radiant heat floors mean it is never a cold bathroom in the wintertime. There is a generous custom designed and built massive closet space, too. Great views of the city skyline from the primary bedroom. At the top, a private roof deck with unmatched 360 degrees views providing the perfect place to unwind while enjoying panoramic views of the Philadelphia skyline. A great place to host family and friends on New Years, 4th of July, and other holidays for immersive fireworks as far as the eye can see. Additional highlights include tons of storage throughout and the remaining tax abatement transferring to the new owner, offering significant and meaningful savings. Countless upgrades by current owner, all listed in additional docs available upon request. This ultra convenient location of Pennsport provides you with easy access to Dickinson Square Park, which hosts farmers markets and many other fun summer events, including movie night, and music events, too. Moonshine Philly, Rebel and Wolf Café, Grindcore House, Gooey Looies, Bok Bar, and everything East Passyunk has to offer are only a very short stroll away. Additionally, nearby is a Target, Lowes, Acme grocery, Peddlers Beer, Fine Wine and Spirits, Monster Pets, IKEA, Millers Ale House, and so much more. Schedule your tour today and experience all that this beautiful home has to offer.

    Zillow last checked:

    Listing updated:

    Listed by:

    Kevin Wilkins 267-251-0405,

    BHHS Fox & Roach-Center City Walnut

    Bought with:

    Cait Dailey

    KW Empower

    Source: Bright MLS,MLS#: PAPH2540262MLS Logo

    Facts & features

    Interior

    Bedrooms & bathrooms
    • Bedrooms: 3
    • Bathrooms: 3
    • Full bathrooms: 2
    • 1/2 bathrooms: 1
    • Main level bathrooms: 1
    Basement
    • Area: 0
    Heating
    • Forced Air, Natural Gas
    Cooling
    • Central Air, Electric
    Appliances
    • Included: Gas Water Heater
    • Laundry: Washer In Unit, Dryer In Unit, Upper Level, Has Laundry
    Features
    • Basement: Finished
    • Has fireplace: No
    Interior area
    • Total structure area: 2,203
    • Total interior livable area: 2,203 sqft
    • Finished area above ground: 2,203
    • Finished area below ground: 0

    Property

    Parking
    • Total spaces: 1
    • Parking features: Inside Entrance, Storage, Other, Concrete, Attached
    • Attached garage spaces: 1
    • Has uncovered spaces: Yes
    Accessibility
    • Accessibility features: None
    Features
    • Levels: Four
    • Stories: 4
    • Pool features: None
    Lot
    • Size: 847 sqft
    • Dimensions: 17.00 x 47.00
    Details
    • Additional structures: Above Grade, Below Grade
    • Parcel number: 392242000
    • Zoning: CMX1
    • Special conditions: Standard

    Construction

    Type & style
    • Home type: Townhouse
    • Architectural style: Straight Thru,Traditional,Contemporary,Other
    • Property subtype: Townhouse
    Materials
    • Masonry
    • Foundation: Other
    Condition
    • Excellent
    • New construction: No
    • Year built: 2018

    Utilities & green energy

    • Sewer: Public Septic
    • Water: Public

    Community & neighborhood

    Location
    • Region: Philadelphia
    • Subdivision: Pennsport
    • Municipality: PHILADELPHIA

    Other

    Other facts
    • Listing agreement: Exclusive Right To Sell
    • Ownership: Fee Simple

    Price history

    DateEventPrice
    12/29/2025Sold$623,000-1.7%$283/sqft
    Source: Bright MLS #PAPH2540262 Report a problem
    12/15/2025Pending sale$634,000$288/sqft
    Source: Bright MLS #PAPH2540262 Report a problem
    12/3/2025Contingent$634,000$288/sqft
    Source: Bright MLS #PAPH2540262 Report a problem
    10/22/2025Price change$634,000-0.8%$288/sqft
    Source: Bright MLS #PAPH2540262 Report a problem
    10/1/2025Listed for sale$639,000-20%$290/sqft
    Source: Bright MLS #PAPH2540262 Report a problem
    8/22/2025Listing removed--
    Source: Owner Report a problem
    5/15/2025Listed for sale$799,000+50.8%$363/sqft
    Source: Owner Report a problem
    1/2/2018Sold$529,900$241/sqft
    Source: Public Record Report a problem

    Public tax history

    YearProperty taxesTax assessment
    2025$7,516 +416.3%$536,900 +3.3%
    2024$1,456 $520,000
    2023$1,456 +25.3%$520,000
    2022$1,162 --
    2021$1,162 +29.7%--
    2018$896 --
    2017$896 --

    Find assessor info on the county website

    Neighborhood: Pennsport

    Nearby schools

    GreatSchools rating
    Schools provided by the listing agent
    • District: Philadelphia City

    Source: Bright MLS. This data may not be complete. We recommend contacting the local school district to confirm school assignments for this home.

    Get a cash offer in 3 minutes
    Find out how much your home could sell for in as little as 3 minutes with a no-obligation cash offer.
    Estimated market value
    $631,300
    Get a cash offer in 3 minutes
    Find out how much your home could sell for in as little as 3 minutes with a no-obligation cash offer.
    Estimated market value
    $631,300