Skip main navigation
Closed
  • $159,000

    2000 E Oakland Ave, Austin, MN 55912

    3beds
    1,976sqft
    Single Family Residence
    Built in 1954
    9,321.84 Square Feet Lot
    $159,600 Zestimate®
    $80/sqft
    $1,973 Estimated rent

    Home value

    $159,600

    Estimated sales range

    Not available

    $1,973/mo

    Zestimate® history
    Loading
    Loading...

    Owner options

    List your home for rent

    $1,973/mo

    Rent Zestimate®

    Find your next renter with Zillow Rental Manager. Plus, with online applications, you can quickly screen prospective tenants – for free.

    Learn more

    $1,973/mo

    Rent Zestimate®

    Refinance and save

    $813/mo

    Est. payment

    Refinancing to a lower rate could help reduce your monthly payments and save thousands over the life of the loan.

    See today's rates

    $813/mo

    Est. payment

    Explore your selling options

    Work with a Zillow partner agent

    Leverage their expertise and Zillow's premium Showcase listings to get your home seen by more buyers.

    Get started

    List with your own agent

    Get your home in front of millions of buyers by listing it on Zillow.

    Learn how to do it

    Sell it yourself

    Take full control of how buyers see your home on Zillow by listing For Sale by Owner (FSBO).

    List your home

    What's special

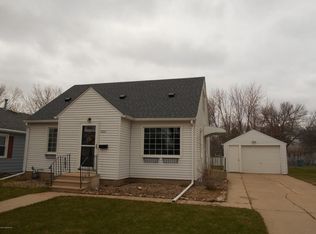
    Well situated residence offering a blend of comfortable living and practical design. This rambler features 3 bedrooms and 1 full bath with approximately 988 sq ft of living space on a generous 9000+ sq ft lot. A distinctive feature of this property is a main floor bedroom converted to a laundry room, adding convenience and flexibility as a bedroom or laundry room. There are laundry hook ups in the basement as well, enhancing the home's functionality for larger households or busy lifestyles. The main floor bathroom door is handicap accessible in width allowing for ease of use. The basement includes a stand-alone shower offering opportunity for expansion or to finish as needed. The property's spacious lot provides landscaping and outdoor living potential, with room to garden, play, or design your ideal space. Conveniently located near local amenities and schools. This is a great opportunity for those looking for a manageable footprint and future improvement possibilities.

    Zillow last checked:

    Listing updated:

    Listed by:

    Rob Barrientos 507-272-1041,

    RE/MAX Advantage Plus,

    Kristina Wheeler 612-505-2860

    Bought with:

    Jerome P. Wolesky

    Fawver Agency

    Source: NorthstarMLS as distributed by MLS GRID,MLS#: 7002459MLS Logo

    Facts & features

    Interior

    Bedrooms & bathrooms
    • Bedrooms: 3
    • Bathrooms: 2
    • 3/4 bathrooms: 1
    • 1/4 bathrooms: 1
    Bedroom
    • Level: Main
    Bedroom 2
    • Level: Main
    Bedroom 3
    • Level: Main
    Bathroom
    • Level: Main
    Kitchen
    • Level: Main
    Laundry
    • Level: Main
    Laundry
    • Level: Basement
    Living room
    • Level: Main
    Heating
    • Forced Air
    Cooling
    • Central Air
    Appliances
    • Included: Dryer, Gas Water Heater, Microwave, Range, Refrigerator, Washer, Water Softener Owned
    • Laundry: In Basement, Main Level, Washer Hookup
    Features
    • Basement: Block,Daylight,Drainage System,Full,Unfinished
    • Has fireplace: No
    Interior area
    • Total structure area: 1,976
    • Total interior livable area: 1,976 sqft
    • Finished area above ground: 988
    • Finished area below ground: 0

    Property

    Parking
    • Total spaces: 1
    • Parking features: Detached Garage, Electric, Garage Door Opener
    • Garage spaces: 1
    • Has uncovered spaces: Yes
    Accessibility
    • Accessibility features: Doors 36"+, Partially Wheelchair
    Features
    • Levels: One
    • Stories: 1
    • Patio & porch: Deck, Patio
    • Fencing: Partial,Privacy,Wood
    Lot
    • Size: 9,321 sqft
    • Dimensions: 61 x 153
    • Features: Corner Lot
    Details
    • Additional structures: Storage Shed
    • Foundation area: 988
    • Parcel number: 347250010
    • Zoning description: Residential-Single Family

    Construction

    Type & style
    • Home type: SingleFamily
    • Property subtype: Single Family Residence
    Materials
    • Block, Frame
    • Roof: Age 8 Years or Less,Asphalt,Pitched
    Condition
    • New construction: No
    • Year built: 1954

    Utilities & green energy

    • Electric: Circuit Breakers, Fuses
    • Gas: Natural Gas
    • Sewer: City Sewer/Connected
    • Water: City Water/Connected

    Community & neighborhood

    Location
    • Region: Austin
    • Subdivision: Sunland Add

    HOA & financial

    HOA
    • Has HOA: No

    Price history

    DateEventPrice
    3/6/2026Sold$159,000$80/sqft
    Source: NorthstarMLS as distributed by MLS GRID #7002459 Report a problem
    2/3/2026Pending sale$159,000$80/sqft
    Source: NorthstarMLS as distributed by MLS GRID #7002459 Report a problem
    1/21/2026Price change$159,000-5.9%$80/sqft
    Source: NorthstarMLS as distributed by MLS GRID #7002459 Report a problem
    12/23/2025Listed for sale$169,000$86/sqft
    Source: NorthstarMLS as distributed by MLS GRID #7002459 Report a problem

    Public tax history

    YearProperty taxesTax assessment
    2024$1,680 -1.1%$138,100 -0.2%
    2023$1,698 -6.9%$138,400
    2022$1,824 +24.6%--
    2021$1,464 +12.8%--
    2020$1,298 +2.2%--
    2019$1,270 -0.3%--
    2018$1,274 +8.9%--
    2017$1,170 -8.2%--
    2016$1,274 +12.5%--
    2015$1,132 --
    2012$1,132 --

    Find assessor info on the county website

    Neighborhood: 55912

    Nearby schools

    GreatSchools rating
    Get pre-qualified for a loan
    At Zillow Home Loans, we can pre-qualify you in as little as 5 minutes with no impact to your credit score.

    An equal housing lender. NMLS #10287.

    Sell for more on Zillow
    Get a Zillow Showcase℠ listing at no additional cost and you could sell for .
    $159,600
    2% more
    +$3,192
    With Zillow Showcase(estimated)
    $162,792