Skip main navigation
Sold for $615,000
  • $615,000

    2000 El Cerito Ct, Punta Gorda, FL 33950

    3beds
    2,177sqft
    Single Family Residence
    Built in 1986
    0.27 Acres Lot
    $613,500 Zestimate®
    $282/sqft
    $2,762 Estimated rent

    Home value

    $613,500

    $552,000 - $681,000

    $2,762/mo

    Zestimate® history
    Loading
    Loading...

    Owner options

    List your home for rent

    $2,762/mo

    Rent Zestimate®

    Find your next renter with Zillow Rental Manager. Plus, with online applications, you can quickly screen prospective tenants – for free.

    Learn more

    $2,762/mo

    Rent Zestimate®

    Refinance and save

    $4,076/mo

    Est. payment

    Refinancing to a lower rate could help reduce your monthly payments and save thousands over the life of the loan.

    See today's rates

    $4,076/mo

    Est. payment

    Explore your selling options

    Work with a Zillow partner agent

    Leverage their expertise and Zillow's premium Showcase listings to get your home seen by more buyers.

    Get started

    List with your own agent

    Get your home in front of millions of buyers by listing it on Zillow.

    Learn how to do it

    Sell it yourself

    Take full control of how buyers see your home on Zillow by listing For Sale by Owner (FSBO).

    List your home

    What's special

    Modern bathsGenerously sized guest bedroomsGranite countertopsUpdated appliancesAttached two-car garageSeparate family roomExceptional curb appeal
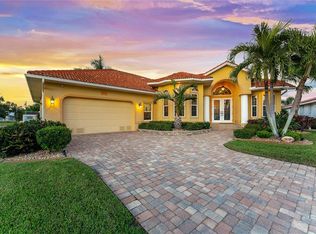
    Waterfront Pool Home in Punta Gorda Isles! Nestled on a spacious tip lot at the end of a quiet cul-de-sac, this nicely maintained single-family residence offers 2,177 square feet of thoughtfully designed living space, ideal for both everyday living and entertaining. Built in 1986, the home features three bedrooms, three bathrooms, and a comfortable family room that enhances the open and inviting layout. Exceptional curb appeal welcomes you with lush landscaping, a covered front entryway, a new 2024 cement tile roof, and an attached two-car garage. Boating enthusiasts will appreciate the impressive 159 feet of waterfront, complete with a city-maintained concrete seawall, a newer 42-foot concrete dock with pilings, dockside water and electric hook-ups, and a 20,000-lb boat lift. Enjoy quick and easy access to open water—reaching Charlotte Harbor and the Gulf of Mexico in 15 minutes or less—making this home a true boater’s paradise. Inside, the bright and open floor plan showcases an L-shaped formal living and dining room, along with a separate family room, both highlighted by soaring cathedral ceilings. Architectural details include gleaming Pergo and tile flooring, skylights, modern baths, and abundant natural light throughout. The gourmet kitchen is well appointed with granite countertops, wood cabinetry, a mosaic tile backsplash, and updated appliances. Additional features include a breakfast bar with pendant lighting, a closet pantry, and a convenient pass-through window to the lanai, ideal for seamless indoor-outdoor entertaining. The spacious primary suite offers a private reading nook or office and direct access to the lanai, where tranquil pool and canal views await. The en-suite bath features dual sinks, two walk-in closets, and a glass-enclosed tiled shower. A desirable split-bedroom floor plan provides generously sized guest bedrooms, each with walk-in closets and ample storage. One guest bath conveniently doubles as a pool bath with direct lanai access. Step outside to your own private oasis, where a covered lanai with ceiling fans offers year-round comfort. Brick paver flooring extends throughout the outdoor living area, overlooking a sparkling, refinished heated swimming pool enclosed within a large extended 2024 screened cage. This inviting space also features an outdoor shower and plenty of room for sunning. Additional highlights include an interior laundry room with utility sink, washer and dryer, hurricane shutters, a 2019 water heater, a new water softener in 2023, a 2019 pool heat pump, 2019 resurfaced pool and a 2011 air-conditioning system. Conveniently located near I-75 and US-41, and just minutes from Fishermen’s Village, downtown Punta Gorda shops and restaurants, St. Andrews Golf Course, and world-class boating, fishing, and sailing. This home is move-in ready and waiting for you. **PLEASE ENJOY THE 3D INTERACTIVE VIRTUAL TOUR ASSOCIATED WITH THIS LISTING**

    Zillow last checked:

    Listing updated:

    Listing Provided by:

    Brian Ziegler 941-815-1158,

    MARINA PARK REALTY LLC 941-205-0888

    Bought with:

    Christopher Grant, 3238094

    GRANT TEAM REAL ESTATE, LLC

    Source: Stellar MLS,MLS#: C7519126MLS LogoOriginating MLS: Port Charlotte

    Facts & features

    Interior

    Bedrooms & bathrooms
    • Bedrooms: 3
    • Bathrooms: 3
    • Full bathrooms: 3
    Primary bedroom
    • Features: Walk-In Closet(s)
    • Level: First
    • Area: 442 Square Feet
    • Dimensions: 26x17
    Bedroom 2
    • Features: Walk-In Closet(s)
    • Level: First
    • Area: 176 Square Feet
    • Dimensions: 16x11
    Bedroom 3
    • Features: Walk-In Closet(s)
    • Level: First
    • Area: 154 Square Feet
    • Dimensions: 14x11
    Dining room
    • Level: First
    • Area: 108 Square Feet
    • Dimensions: 12x9
    Family room
    • Level: First
    • Area: 196 Square Feet
    • Dimensions: 14x14
    Kitchen
    • Level: First
    • Area: 360 Square Feet
    • Dimensions: 20x18
    Laundry
    • Level: First
    • Area: 35 Square Feet
    • Dimensions: 7x5
    Living room
    • Level: First
    • Area: 364 Square Feet
    • Dimensions: 26x14
    Heating
    • Central
    Cooling
    • Central Air, Humidity Control
    Appliances
    • Included: Dishwasher, Disposal, Dryer, Electric Water Heater, Microwave, Range, Refrigerator, Washer, Water Softener
    • Laundry: Electric Dryer Hookup, Inside, Laundry Room, Washer Hookup
    Features
    • Cathedral Ceiling(s), Ceiling Fan(s), Kitchen/Family Room Combo, L Dining, Living Room/Dining Room Combo, Open Floorplan, Primary Bedroom Main Floor, Solid Wood Cabinets, Split Bedroom, Stone Counters, Vaulted Ceiling(s), Walk-In Closet(s)
    • Flooring: Carpet, Ceramic Tile, Laminate
    • Doors: Outdoor Shower, Sliding Doors
    • Windows: Blinds, Skylight(s), Hurricane Shutters, Hurricane Shutters/Windows
    • Has fireplace: No
    Interior area
    • Total structure area: 2,908
    • Total interior livable area: 2,177 sqft

    Property

    Parking
    • Total spaces: 2
    • Parking features: Driveway, Garage Door Opener
    • Attached garage spaces: 2
    • Has uncovered spaces: Yes
    • Details: Garage Dimensions: 19x19
    Features
    • Levels: One
    • Stories: 1
    • Patio & porch: Covered, Enclosed, Screened
    • Exterior features: Irrigation System, Lighting, Outdoor Shower
    • Has private pool: Yes
    • Pool features: Child Safety Fence, Gunite, In Ground, Outside Bath Access, Screen Enclosure
    • Has view: Yes
    • View description: Pool, Water, Canal
    • Has water view: Yes
    • Water view: Water,Canal
    • Waterfront features: Canal - Saltwater, Bay/Harbor Access, Brackish Canal Access, Freshwater Canal Access, Saltwater Canal Access, Gulf/Ocean Access, Gulf/Ocean to Bay Access, Intracoastal Waterway Access, River Access, Bridges - Fixed, Davits, Lift, Seawall
    • Body of water: SAILFISH ESTUARY CANAL
    Lot
    • Size: 0.27 Acres
    • Dimensions: 44 x 116 x 159 x 143
    • Features: Cul-De-Sac, City Lot, Key Lot, Landscaped, Near Golf Course, Near Marina, Oversized Lot, Street Dead-End, Tip Lot
    • Residential vegetation: Mature Landscaping, Trees/Landscaped
    Details
    • Parcel number: 412214230013
    • Zoning: GS-3.5
    • Special conditions: None

    Construction

    Type & style
    • Home type: SingleFamily
    • Architectural style: Florida
    • Property subtype: Single Family Residence
    Materials
    • Block, Stucco
    • Foundation: Slab
    • Roof: Tile
    Condition
    • New construction: No
    • Year built: 1986

    Utilities & green energy

    • Sewer: Public Sewer
    • Water: Public
    • Utilities for property: BB/HS Internet Available, Cable Available, Electricity Available, Electricity Connected, Public

    Community & neighborhood

    Security
    • Security features: Smoke Detector(s)
    Community
    • Community features: Deed Restrictions, Golf
    Location
    • Region: Punta Gorda
    • Subdivision: PUNTA GORDA ISLES SEC 05

    HOA & financial

    HOA
    • Has HOA: No
    Other fees
    • Pet fee: $0 monthly
    Other financial information
    • Total actual rent: 0

    Other

    Other facts
    • Listing terms: Cash,Conventional,FHA,VA Loan
    • Ownership: Fee Simple
    • Road surface type: Paved

    Price history

    DateEventPrice
    2/27/2026Sold$615,000-5.2%$282/sqft
    Source: Stellar MLS #C7519126 Report a problem
    1/24/2026Pending sale$649,000$298/sqft
    Source: Stellar MLS #C7519126 Report a problem
    12/17/2025Listed for sale$649,000+35.2%$298/sqft
    Source: Stellar MLS #C7519126 Report a problem
    5/8/2018Sold$480,000-4%$220/sqft
    Source: Public Record Report a problem
    3/26/2018Pending sale$499,900$230/sqft
    Source: RE/MAX HARBOR REALTY #C7242273 Report a problem
    1/23/2018Price change$499,900-2.9%$230/sqft
    Source: RE/MAX HARBOR REALTY #C7242273 Report a problem
    11/11/2017Price change$515,000-0.8%$237/sqft
    Source: RE/MAX HARBOR REALTY #C7242273 Report a problem
    7/13/2017Price change$519,000-2.1%$238/sqft
    Source: Coldwell Banker Morris Realty #C7235079 Report a problem
    7/10/2017Pending sale$529,900$243/sqft
    Source: Coldwell Banker Morris Realty #C7235079 Report a problem
    2/15/2017Price change$529,900-1.7%$243/sqft
    Source: Coldwell Banker Morris Realty #C7235079 Report a problem
    1/24/2017Listed for sale$539,000+38.2%$248/sqft
    Source: COLDWELL BANKER SUNSTAR REALTY #C7235079 Report a problem
    9/2/2014Sold$390,000-1.9%$179/sqft
    Source: Public Record Report a problem
    6/17/2014Price change$397,500-5.3%$183/sqft
    Source: Coldwell Banker Residential Real Estate - Punta Gorda #C7053380 Report a problem
    3/4/2014Listed for sale$419,900$193/sqft
    Source: Coldwell Banker Residential Real Estate - Punta Gorda #C7053380 Report a problem

    Public tax history

    YearProperty taxesTax assessment
    2025$7,780 +5.4%$427,907 +4.4%
    2024$7,381 +2.7%$409,680 +3%
    2023$7,186 +4.5%$397,748 +3%
    2022$6,875 +5.2%$386,163 +3%
    2021$6,538 +5.1%$374,916 +1.4%
    2020$6,221 -5.6%$369,740 -3%
    2019$6,587 +22.2%$381,084 +15.5%
    2018$5,392 $329,831 +2.1%
    2017$5,392 +2.5%$323,047 +2.1%
    2016$5,260 +0.2%$316,403 +0.7%
    2015$5,251 -0.9%$314,204 +37.6%
    2014$5,300 +61.3%$228,335 +3.2%
    2013$3,286 +2.4%$221,201 +3%
    2012$3,209 +7.5%$214,758
    2011$2,985 -1%$214,758 +1.5%
    2010$3,016 +8.9%$211,584 +2.7%
    2009$2,770 $206,021 +5.7%
    2007-- $194,946
    2006-- $194,946 +6.1%
    2005-- $183,755 +1.9%
    2004-- $180,329
    2003-- $180,329 +2.4%
    2002$2,774 +0.8%$176,103 +1.6%
    2001$2,752 +2.8%$173,330 +3%
    2000$2,676 $168,282

    Find assessor info on the county website

    Neighborhood: 33950

    Nearby schools

    GreatSchools rating
    Schools provided by the listing agent
    • Elementary: Sallie Jones Elementary
    • Middle: Punta Gorda Middle
    • High: Charlotte High

    Source: Stellar MLS. This data may not be complete. We recommend contacting the local school district to confirm school assignments for this home.

    Get a cash offer in 3 minutes
    Find out how much your home could sell for in as little as 3 minutes with a no-obligation cash offer.
    Estimated market value
    $613,500
    Get a cash offer in 3 minutes
    Find out how much your home could sell for in as little as 3 minutes with a no-obligation cash offer.
    Estimated market value
    $613,500