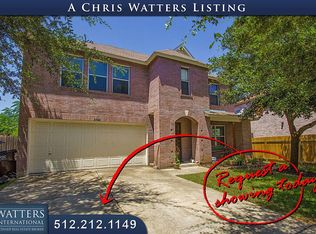
Modern updatesContemporary finishesFresh interior paint throughoutGenerous floor planTwo-and-a-half bathroomsFour spacious bedroomsTwo dining areas
This beautiful two-story home offers nearly 3,000 square feet of living space, featuring four spacious bedrooms and two-and-a-half bathrooms. Fresh interior paint throughout gives the home a clean, modern feel. The updated kitchen is a true highlight, showcasing contemporary finishes and plenty of space for cooking and entertaining. If the kitchen fills up during gatherings, guests can spread out among two separate living areas and two dining areas, creating plenty of space for relaxing and conversation. Recent mechanical updates include an HVAC system that is less than three years old, providing peace of mind and improved energy efficiency. With its generous floor plan, modern updates, and move-in ready condition, this home is an exceptional opportunity for buyers seeking comfort, space, and value.
75 days
|
320
|
20
|
Zillow last checked:
Listing updated:
Listed by:
Stephen Homer(512) 439-3772,
Keller Williams Realty Lone St(512) 868-1771,
Chris Christopher Homer(512) 786-0835,
Keller Williams Realty-RR WC
Source: Unlock MLS,MLS#: 5048348
Facts & features
Interior
Bedrooms & bathrooms
Bedrooms: 4
Bathrooms: 3
Full bathrooms: 2
1/2 bathrooms: 1
Primary bedroom
Features: Full Bath, Walk-In Closet(s)
Level: Second
Primary bathroom
Features: Double Vanity
Level: Second
Kitchen
Features: Kitchen Island, Quartz Counters, Pantry
Level: Main
Heating
Central
Cooling
Ceiling Fan(s), Central Air
Appliances
Included: Dishwasher, Disposal, Dryer, Free-Standing Electric Range, Stainless Steel Appliance(s), Washer, Electric Water Heater
Features
Breakfast Bar, Ceiling Fan(s), Quartz Counters, Double Vanity, Interior Steps, Kitchen Island, Pantry, Walk-In Closet(s)
Flooring: Carpet, Tile, Vinyl
Windows: Blinds
Interior area
Total interior livable area: 2,946 sqft
Property
Parking
Total spaces: 2
Parking features: None
Garage spaces: 2
Accessibility
Accessibility features: None
Features
Levels: Two
Stories: 2
Patio & porch: Covered, Rear Porch
Exterior features: Private Yard
Pool features: None
Spa features: None
Fencing: Privacy, Wood
Has view: Yes
View description: None
Waterfront features: None
Lot
Size: 6,851 Square Feet
Features: Back Yard, Corner Lot, Curbs, Front Yard, Trees-Medium (20 Ft - 40 Ft)
Details
Additional structures: None
Parcel number: 164514000C0027
Special conditions: Standard
Construction
Type & style
Home type: SingleFamily
Property subtype: Single Family Residence
Materials
Foundation: Slab
Roof: Composition
Condition
Resale
New construction: No
Year built: 2001
Utilities & green energy
Sewer: Public Sewer
Water: Public
Utilities for property: Electricity Available, Water Available
Explore the cost of this home by adjusting the details. Changes won't be saved.
Principal & interest
$1,547
Mortgage insurance
$0
Property taxes
$170
Home insurance
$105
HOA fees
$0
Utilities
Not included
All calculations are estimates and provided by Zillow, Inc. for informational purposes only. Actual amounts may vary.
HOA fees may include property taxes on listings classified as Co-Ops. Contact the listing agent and/or owner for fee details.
Mortgage interest rates are dependent on a number of factors, including credit score, down payment, and repayment length. Interest rate data provided by Zillow Group Marketplace, Inc. as of 1/1/1970 from various mortgage lenders with which we have lead or other similar arrangements; the Estimated Payment is an average of those rates.
See how much you could borrow to make a competitive offer.