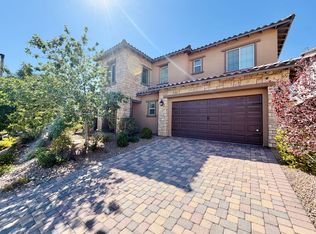
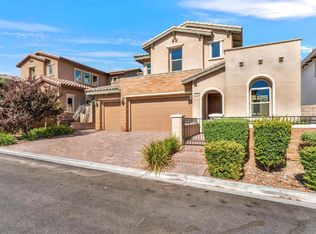
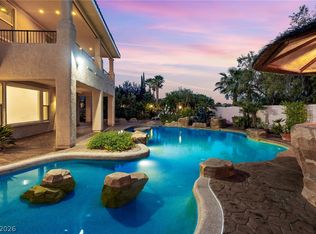
Welcome to this stunning residence nestled in the desirable Willow Bend community of Summerlin. Thoughtfully upgraded throughout, this spacious home features a gourmet kitchen with custom cabinetry, an oversized island, granite countertops, stainless steel appliances, and a designer tile backsplash. The family room offers a cozy fireplace. The expansive primary suite includes a relaxing sitting area and a luxurious bath, walk-in shower, and generous walk-in closet. The home offers two private ensuite bedrooms, one conveniently located downstairs. A large upstairs den provides flexible space for a home office, media room, or playroom. Step outside to enjoy breathtaking mountain and sunset views from the balcony, or entertain in the backyard featuring a covered patio with dual ceiling fans and a built-in BBQ. Located just minutes from top-rated schools, parks, shopping, the library, and all that Summerlin has to offer, this exceptional home combines comfort, style, and an unbeatable location. Rental rate includes $55 for sewer/trash and $49 for base resident benefits package
The Resident Benefits Package delivers savings and convenient, professional services that make taking care of your home second nature. Residents have the option to personalize some components during onboarding, which may increase or decrease the monthly amount. RBP shall include all services listed below, subject to property mechanicals or other limitations: - HVAC air filter delivery directly to your door approximately every 30 days. -Move-in concierge service that includes a one call set up your utility services, cable, and internet. A resident rewards program that helps you earn rewards for paying your rent on time. Credit building to help boost your credit score with timely rent payments. $1M Identity Fraud Protection for all adult leaseholders. On-Demand Pest Control that includes an innovative pest control service that provides an effective and reactive approach to pest control.
The data relating to real estate for sale on this web site comes in part from the INTERNET DATA EXCHANGE Program of the Greater Las Vegas Association of REALTORS MLS. Real estate listings held by brokerage firms other than this site owner are marked with the IDX logo.
Information is deemed reliable but not guaranteed.
Copyright 2022 of the Greater Las Vegas Association of REALTORS MLS. All rights reserved.
House for rent
Singlefamily
Available now
Cats, dogs OK
Air conditioner, central air, electric
Gas dryer hookup laundry
3 Attached garage spaces parking
What's special
Large upstairs denExpansive primary suiteRelaxing sitting areaStainless steel appliancesTwo private ensuite bedroomsCozy fireplaceOversized island
- 17 days |
- -- |
- -- |
Zillow last checked:
Listing updated:
Travel times

Let’s turn your rent into credit progress
Build credit history with every on-time payment and get credit for the payment you’re already making.
Facts & features
Interior
Bedrooms & bathrooms
- Bedrooms: 4
- Bathrooms: 5
- Full bathrooms: 2
- 3/4 bathrooms: 2
- 1/2 bathrooms: 1
Cooling
- Air Conditioner, Central Air, Electric
Appliances
- Included: Built-In Gas Oven, Dishwasher, Dryer, Garbage Disposal, Microwave Oven, Refrigerator, Stove, Washer, Washer/Dryer All In One
- Laundry: Gas Dryer Hookup, In Unit, Laundry Room, Main Level
Features
- Bathroom on Main Level, Bedroom on Main Level, Ceiling Fan(s), Ceiling Fan(s), Walk In Closet, Window Treatments
- Flooring: Carpet, Laminate, Tile
- Windows: Window Treatments
- Has fireplace: Yes
Interior area
- Total interior livable area: 3,010 sqft
Video & virtual tour
Property
Parking
- Total spaces: 3
- Parking features: Attached, Garage, Private
- Has attached garage: Yes
- Details: Contact manager
Features
- Stories: 2
Lot
- Features: Level
Details
- Additional structures: Garage(s)
- Parcel number: 13819716040
Construction
Type & style
- Home type: SingleFamily
- Architectural style: Two Story
- Property subtype: SingleFamily
Condition
- Year built: 1996
Community & HOA
Location
- Region: Las Vegas
Financial & listing details
- Lease term: 12 Months
Nearby apartments for rent


Price history
| Date | Event | Price |
|---|---|---|
| 9/30/2026 | Listed for rent | $3,595$1/sqft |
Source: LVR #2822769 Report a problem | ||
| 11/30/2021 | Sold | $660,000+1.5%$219/sqft |
Source:  LVR #2338408 Report a problem LVR #2338408 Report a problem | ||
| 11/3/2021 | Pending sale | $650,000$216/sqft |
Source: LVR #2338408 Report a problem | ||
| 10/17/2021 | Contingent | $650,000$216/sqft |
Source: LVR #2338408 Report a problem | ||
| 10/9/2021 | Listed for sale | $650,000+74.7%$216/sqft |
Source: LVR #2338408 Report a problem | ||
| 6/17/2013 | Sold | $372,000+32.9%$124/sqft |
Source: LVR #1343634 Report a problem | ||
| 3/7/2012 | Listing removed | $279,900$93/sqft |
Source: Homes.com #976814 Report a problem | ||
| 3/6/2012 | Listed for sale | $279,900+3.7%$93/sqft |
Source: Homes.com #976814 Report a problem | ||
| 6/28/2010 | Sold | $269,900$90/sqft |
Source: Public Record Report a problem | ||
| 3/4/2010 | Price change | $269,900-3.6%$90/sqft |
Source: Realty One Group #976814 Report a problem | ||
| 12/5/2009 | Listed for sale | $279,900+21.2%$93/sqft |
Source: Homes.com #976814 Report a problem | ||
| 9/16/2009 | Sold | $231,000-13.5%$77/sqft |
Source: Public Record Report a problem | ||
| 6/26/2002 | Sold | $267,000+31.2%$89/sqft |
Source: Public Record Report a problem | ||
| 3/19/1996 | Sold | $203,500$68/sqft |
Source: Public Record Report a problem | ||