Skip main navigation
For sale
  • $489,900

    2000 Florence Ave, Lowell, AR 72745

    4beds
    2,122sqft
    : 
    Loading
    Get pre-qualified
    Single Family Residence
    Built in 2013
    10,454 Square Feet Lot
    $479,600 Zestimate®
    $231/sqft
    $23/mo HOA

    What's special

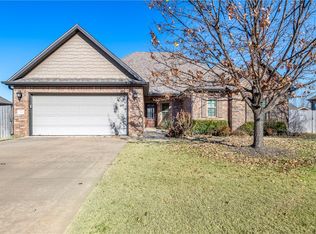
    Get ready to fall in love with this gorgeous 4-bed, 2-bath stunner in Lowell’s highly coveted Tuscan Heights subdivision! Boasting a spacious, super functional 2,122 square feet of single-level living, this split-floor-plan home serves up a roomy living area with a cozy gas-log fireplace, gorgeous granite kitchen countertops, sleek built-ins, and tons of attic storage. Outside, you've got a fully fenced backyard with a covered patio that's absolutely perfect for weekend cookouts. Location-wise, you are winning—it's just minutes from outdoor recreation at both Mt. Hebron Park and Kathleen Johnson Memorial Park, with local walking trails and the Razorback Greenway close by. Plus, you get quick, seamless access to I-49 to make your daily commute or regional adventures a breeze. In the Rogers School District, this move-in-ready gem checks every single box—schedule your showing today before it's gone!
    38 days
    |
    494
    |
    35
    |

    Likely to sell faster than

    Zillow last checked:

    Listing updated:

    Listed by:

    Andrew Rowe 501-681-0283,

    Exit Realty Harper Carlton Group 479-372-6246

    Source: ArkansasOne MLS,MLS#: 1348987MLS LogoOriginating MLS: Northwest Arkansas Board of REALTORS MLS

    Loading...

      Facts & features

      Interior

      Bedrooms & bathrooms
      • Bedrooms: 4
      • Bathrooms: 2
      • Full bathrooms: 2
      Heating
      • Central
      Cooling
      • Central Air
      Appliances
      • Included: Dryer, Dishwasher, Electric Cooktop, Electric Water Heater, Disposal, Refrigerator, Washer
      • Laundry: Washer Hookup, Dryer Hookup
      Features
      • Attic, Built-in Features, Ceiling Fan(s), Eat-in Kitchen, Granite Counters, Split Bedrooms, Storage, Walk-In Closet(s)
      • Flooring: Carpet, Tile
      • Has basement: No
      • Number of fireplaces: 1
      • Fireplace features: Gas Log
      Interior area
      • Total structure area: 2,122
      • Total interior livable area: 2,122 sqft
      Video & virtual tour

      Property

      Parking
      • Total spaces: 3
      • Parking features: Attached, Garage, Garage Door Opener
      • Has attached garage: Yes
      • Covered spaces: 3
      Features
      • Levels: One
      • Stories: 1
      • Patio & porch: Covered, Patio
      • Exterior features: Concrete Driveway
      • Pool features: None
      • Fencing: Partial,Privacy,Wood
      • Waterfront features: None
      Lot
      • Size: 10,454 Square Feet
      • Features: City Lot, Landscaped, Level, Near Park, Subdivision
      Details
      • Additional structures: None
      • Parcel number: 1202821000
      • Special conditions: None

      Construction

      Type & style
      • Home type: SingleFamily
      • Property subtype: Single Family Residence
      Materials
      • Brick
      • Foundation: Slab
      • Roof: Asphalt,Shingle
      Condition
      • New construction: No
      • Year built: 2013

      Utilities & green energy

      • Sewer: Septic Tank
      • Water: Public
      • Utilities for property: Cable Available, Fiber Optic Available, Natural Gas Available, Septic Available, Water Available

      Community & HOA

      Community
      • Features: Near Fire Station, Near Schools, Park, Trails/Paths
      • Security: Fire Alarm
      • Subdivision: Tuscan Heights
      HOA
      • Services included: Other
      • HOA fee: $280 annually
      • HOA name: Tuscan Heights Poa
      Location
      • Region: Lowell

      Financial & listing details

      • Price per square foot: $231/sqft
      • Tax assessed value: $399,305
      • Annual tax amount: $2,870
      • Date on market: 5/29/2026
      • Cumulative days on market: 38 days

        Estimated market value

        $479,600

        $456,000 - $504,000

        $2,508/mo

        Price history

        DateEventPrice
        5/29/2026Listed for sale$489,900+117.8%$231/sqft
        Source: ArkansasOne MLS #1348987 Report a problem
        8/30/2013Sold$224,900$106/sqft
        Source: ArkansasOne MLS #682680 Report a problem
        6/14/2013Listed for sale$224,900+544.4%$106/sqft
        Source: Crye-Leike #682680 Report a problem
        9/20/2011Listing removed$34,900$16/sqft
        Source: RE/MAX Associates #628758 Report a problem
        3/25/2011Listed for sale$34,900$16/sqft
        Source: RE/MAX Associates #628758 Report a problem

        Public tax history

        YearProperty taxesTax assessment
        2025$2,870 +3%$59,930 +4.8%
        2024$2,786 +1.4%$57,210 +5%
        2023$2,746 -1.5%$54,490 +0.3%
        2022$2,788 +5.7%$54,340 +4.8%
        2021$2,638 +5.5%$51,870 +5%
        2020$2,500 +5.6%$49,400
        2019$2,367 +5%$49,400
        2018$2,254 +5.3%$49,400
        2017$2,140 +13.8%$49,400
        2016$1,880 $49,400 +23.7%
        2015$1,880 +6%$39,920 +740.4%
        2014$1,774 +600.6%$4,750
        2013$253 $4,750
        2012-- $4,750 -12%
        2011$292 $5,400 -44.9%
        2010-- $9,800
        2009-- $9,800
        2008-- $9,800

        Find assessor info on the county website

        Monthly payment

        Est. payment

        Payment breakdown

        Explore the cost of this home by adjusting the details. Changes won't be saved.
        All calculations are estimates and provided by Zillow, Inc. for informational purposes only. Actual amounts may vary.
        HOA fees may include property taxes on listings classified as Co-Ops. Contact the listing agent and/or owner for fee details.
        Mortgage interest rates are dependent on a number of factors, including credit score, down payment, and repayment length. Interest rate data provided by Zillow Group Marketplace, Inc. as of 1/1/1970 from various mortgage lenders with which we have lead or other similar arrangements; the Estimated Payment is an average of those rates.
        See how much you could borrow to make a competitive offer.

        Climate risks

        Neighborhood: 72745

        Getting around

        1 / 100
        Car-Dependent
        19 / 100
        Somewhat Bikeable

        Nearby schools

        GreatSchools rating
        Schools provided by the listing agent
        • District: Rogers

        Source: ArkansasOne MLS. This data may not be complete. We recommend contacting the local school district to confirm school assignments for this home.

        A local agent can set up tours, give advice and negotiate with sellers.

        Browse local experts

        Similar homes

        Skip to the end of the carouselSkip to the beginning of the carousel