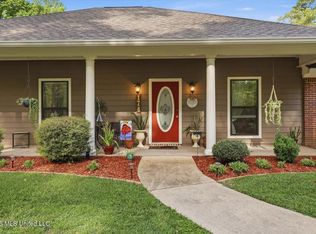
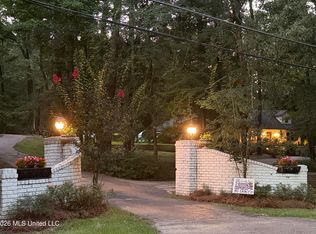
Welcome to your own private slice of paradise in Florence! Situated on 4 beautiful acres, this spacious 5-bedroom, 3.5-bath home offers room to spread out, entertain, work, and enjoy the outdoors—all while being just a short drive from the conveniences of town. Inside, you'll find a thoughtfully designed split floor plan with tall ceilings, neutral colors, recessed lighting throughout, and a cozy gas fireplace. The kitchen features granite countertops, stainless steel appliances, plenty of cabinetry, a pantry, and a convenient eat-in area. A spacious laundry room adds to the home's functionality. The primary suite offers an ensuite bathroom with double vanities, huge soaking tub and walk in shower. There are his/her closets and every bedroom closet has built ins. The one upstairs bedroom offers incredible flexibility and could easily serve as a bonus room, playroom, office, or private guest space. And don't overlook the floored attic with spray foam insulation—it's so well insulated that the attic stays surprisingly cool even when temps outside climb into the 90s! The property continues to impress outside with a 2-car attached garage PLUS a 2-car detached garage that is truly a standout feature. This isn't your average detached garage—it has its own HVAC system, making it heated and cooled year-round. With built-in workbenches, storage cabinets, a large storage room, and a half bath that is accessible from...that's right, the POOL! This HUGE inground pool provides the perfect place to cool off, entertain, and enjoy those long Mississippi summers. Additional features include a whole-home water filtration system, a media closet for electronic equipment with a wired camera system with 5 cameras, a covered front porch, and a screened in back patio for relaxing by the pool. If you're looking for a home that offers space, flexibility, storage, a climate-controlled workshop, and a resort-like backyard, this Florence property deserves a closer look. Come see everything this one-of-a-kind property has to offer!
Active
$649,900
2000 Florence Byram Rd, Florence, MS 39073
5beds
3,131sqft
Residential, Single Family Residence
Built in 2017
4.14 Acres Lot
$-- Zestimate®
$208/sqft
$-- HOA
What's special
Huge inground poolResort-like backyardStorage cabinetsCozy gas fireplaceSpacious laundry roomConvenient eat-in areaTall ceilings
- 5 days
- 250
- 15
Zillow last checked:
Listing updated:
Listed by:
Tamara Gordon 601-842-7065,
NextHome Realty Experience 601-521-2866
Source: MLS United,MLS#: 4162178
Facts & features
Interior
Bedrooms & bathrooms
- Bedrooms: 5
- Bathrooms: 4
- Full bathrooms: 3
- 1/2 bathrooms: 1
Heating
- Central, Fireplace(s)
Cooling
- Ceiling Fan(s), Central Air, Electric, Multi Units
Appliances
- Included: Disposal, Double Oven, Microwave
- Laundry: Laundry Room, Sink
Features
- Ceiling Fan(s), Crown Molding, Double Vanity, Eat-in Kitchen, Entrance Foyer, Granite Counters, High Ceilings, High Speed Internet, His and Hers Closets, Open Floorplan, Pantry, Recessed Lighting, Soaking Tub, Special Wiring, Walk-In Closet(s)
- Flooring: Wood
- Doors: Dead Bolt Lock(s), Double Entry
- Windows: Blinds, Insulated Windows
- Has fireplace: Yes
- Fireplace features: Gas Log, Living Room
Interior area
- Total structure area: 3,131
- Total interior livable area: 3,131 sqft
Video & virtual tour
Property
Parking
- Total spaces: 4
- Parking features: Attached, Concrete, Detached, Garage Door Opener, Parking Pad, Storage, Paved
- Attached garage spaces: 4
- Has uncovered spaces: Yes
Features
- Levels: Two
- Stories: 2
- Patio & porch: Front Porch, Patio, Porch, Rear Porch, Slab
- Exterior features: Lighting, Private Yard, Rain Gutters
- Has private pool: Yes
- Pool features: In Ground, Pool Sweep
- Fencing: Back Yard
- Waterfront features: None
Lot
- Size: 4.14 Acres
- Features: Cleared, Corners Marked, Few Trees, Landscaped, Rectangular Lot
Details
- Additional structures: Second Garage, Workshop
- Parcel number: C05 000004 00015
- Horse amenities: None
Construction
Type & style
- Home type: SingleFamily
- Property subtype: Residential, Single Family Residence
Materials
- Brick
- Foundation: Slab
- Roof: Architectural Shingles
Condition
- Move In Ready
- New construction: No
- Year built: 2017
Utilities & green energy
- Sewer: Waste Treatment Plant
- Water: Public
- Utilities for property: Electricity Connected, Sewer Connected, Water Connected
Community & HOA
Community
- Features: None
- Security: Security System, Security System Owned, Smoke Detector(s), See Remarks
- Subdivision: Metes And Bounds
HOA
- Has HOA: No
Location
- Region: Florence
Financial & listing details
- Price per square foot: $208/sqft
- Tax assessed value: $407,580
- Annual tax amount: $4,000
- Date on market: 9/11/2026
- Electric utility on property: Yes
Estimated market value
Not available
Estimated sales range
Not available
$2,985/mo
Price history
| Date | Event | Price |
|---|---|---|
| 9/11/2026 | Listed for sale | $649,900$208/sqft |
Source: MLS United #4162178 Report a problem | ||
| 9/9/2026 | Listing removed | -- |
Source: Owner Report a problem | ||
| 7/31/2026 | Price change | $649,900-4.3%$208/sqft |
Source: Owner Report a problem | ||
| 7/4/2026 | Listed for sale | $679,000$217/sqft |
Source: Owner Report a problem | ||
Public tax history
| Year | Property taxes | Tax assessment |
|---|---|---|
| 2025 | $4,000 +1.9% | $41,134 |
| 2024 | $3,924 +15.2% | $41,134 +14% |
| 2023 | $3,407 +1.6% | $36,097 |
| 2022 | $3,353 +0.5% | $36,097 +0.5% |
| 2021 | $3,335 | $35,916 +13.4% |
| 2020 | $3,335 +13.9% | $31,661 |
| 2019 | $2,928 -2.1% | $31,661 |
| 2018 | $2,992 +575% | $31,661 +628.3% |
| 2017 | $443 | $4,347 |
Find assessor info on the county website
Monthly payment
Est. payment
Payment breakdown
Explore the cost of this home by adjusting the details. Changes won't be saved.Climate risks
Neighborhood: 39073
Nearby schools
Schools provided by the listing agent
- Elementary: Steen's Creek
- Middle: Florence
- High: Florence
Source: MLS United. This data may not be complete. We recommend contacting the local school district to confirm school assignments for this home.
- $488,0004 bd2 ba2.3k sqft1996 Florence Byram Rd, Florence, MS 39073Off Market
- $826,0003 bd4 ba3.9k sqft2012 Florence Byram Rd, Florence, MS 39073Off Market
- $518,3004 bd3 ba2.5k sqft1984 Florence Byram Rd, Florence, MS 39073Off Market
- $11,840-- bd1 ba1.1k sqft1999 Florence Byram Rd, Florence, MS 39073Off Market
Similar homes
- $699,0003 bd2 ba2.7k sqft174 S Eagle Ridge Dr, Florence, MS 39073For Sale
 MLS ID #4145963, Julie White, McKee Realty, Inc.. MLS United
 - $559,5004 bd3 ba2.9k sqft433 N Church St, Florence, MS 39073For Sale
 MLS ID #4152466, Molly Spell, Havard Real Estate Group, LLC. MLS United
 - $580,9005 bd5 ba3.3k sqft2230 Wildwood Dr, Florence, MS 39073For Sale
 MLS ID #4158654, Janice L Carson, Southern Oaks RE Properties LLC. MLS United
 - $462,5004 bd4 ba2.1k sqft934 Mullican Rd, Florence, MS 39073New Construction
 MLS ID #4160653, Derek Havard, Havard Real Estate Group, LLC. MLS United
