Welcome to the premier 55+ active adult community in the area, The Village of Fountainview. This home is the larger of the 2-bedroom units, located on the first floor and on the desirable courtyard side/pool side of the building so no stairs or elevator is needed. From your patio, you can walk right to the community pool and the picnic area; you don’t need to go through the main hallway at all! Inside, you will find fresh neutral paint throughout and just cleaned carpeting; just ready to move right in. The large kitchen offers lots of counter and cabinet space plus all stainless-steel appliances. The double sink is in an island with a breakfast bar overlooking the living room/dining room so you can still interact with your guests while preparing dinner. The open floorplan and sliding doors to the patio gives you a real feeling of spaciousness. The spacious primary bedroom features a 2-room ensuite bath with a huge walk-in closet and dressing area. In the dressing area is a space in where a second vanity could have been installed but the owner chose to put a dresser there instead. The plumbing for the vanity is there so it could be added if you prefer. In the second room is the vanity and a large easy entry shower with seating and glass doors. The second bedroom is nearly as large and also has a walk-in closet. The second bath features a full-sized tub. The laundry/storage closet comes complete with a stacked washer and dryer. There is also a handy storage closet in the outside hallway right near the front door. Any photos containing furniture are virtually staged. A real bonus is the fabulous Newark Senior Center providing many activities which is just a 10 minute walk away. Substantial tax reductions may be available to people over 65. Just a 5 minute drive away is The Grove with a grocery store plus many other shops and just beyond that is a Wawa. This is truly a great home in a great location with lots of activities available in the thriving town of Newark.
Sold for $204,900
$204,900
2000 Fountainview Cir #2108, Newark, DE 19713
2beds
1,075sqft
Condominium
Built in 2014
-- sqft lot
$205,100 Zestimate®
$191/sqft
$1,964 Estimated rent
Home value
$205,100
$189,000 - $224,000
$1,964/mo
Zestimate® history
Owner options
List your home for rent
$1,964/mo
Rent Zestimate®
Find your next renter with Zillow Rental Manager. Plus, with online applications, you can quickly screen prospective tenants – for free.
$1,964/mo
Rent Zestimate®
Refinance and save
$1,285/mo
Est. payment
Refinancing to a lower rate could help reduce your monthly payments and save thousands over the life of the loan.
$1,285/mo
Est. payment
Explore your selling options
Work with a Zillow partner agent
Leverage their expertise and Zillow's premium Showcase listings to get your home seen by more buyers.
Get startedList with your own agent
Get your home in front of millions of buyers by listing it on Zillow.
Learn how to do itSell it yourself
Take full control of how buyers see your home on Zillow by listing For Sale by Owner (FSBO).
List your homeWhat's special
Just cleaned carpetingSpacious primary bedroomFresh neutral paint throughoutOpen floorplanAll stainless-steel appliances
Zillow last checked:
Listing updated:
Listed by:
Steve Larrimore 302-559-9013,
BHHS Fox & Roach - Hockessin
Bought with:
Sheila Tome, 650793
Empower Real Estate, LLC
Source: Bright MLS,MLS#: DENC2106892
Facts & features
Interior
Bedrooms & bathrooms
- Bedrooms: 2
- Bathrooms: 2
- Full bathrooms: 2
- Main level bathrooms: 2
- Main level bedrooms: 2
Rooms
- Room types: Living Room, Primary Bedroom, Bedroom 2, Kitchen
Primary bedroom
- Features: Walk-In Closet(s), Attached Bathroom, Primary Bedroom - Dressing Area
- Level: Main
- Area: 154 Square Feet
- Dimensions: 11 X 14
Bedroom 2
- Features: Walk-In Closet(s)
- Level: Main
- Area: 143 Square Feet
- Dimensions: 11 X 13
Kitchen
- Features: Breakfast Bar, Dining Area, Kitchen Island, Kitchen - Electric Cooking
- Level: Main
- Area: 224 Square Feet
- Dimensions: 14 X 16
Living room
- Level: Main
- Area: 130 Square Feet
- Dimensions: 10 X 13
Heating
- Heat Pump, Electric
Cooling
- Central Air, Electric
Appliances
- Included: Microwave, Dishwasher, Dryer, Oven/Range - Electric, Stainless Steel Appliance(s), Cooktop, Washer, Water Heater, Electric Water Heater
- Laundry: Main Level, Dryer In Unit, Washer In Unit, In Unit
Features
- Bathroom - Walk-In Shower, Entry Level Bedroom, Open Floorplan, Primary Bath(s), Walk-In Closet(s)
- Doors: Sliding Glass
- Has basement: No
- Has fireplace: No
Interior area
- Total structure area: 1,075
- Total interior livable area: 1,075 sqft
- Finished area above ground: 1,075
Property
Parking
- Parking features: Parking Lot
Accessibility
- Accessibility features: None
Features
- Levels: One
- Stories: 1
- Pool features: Community
Details
- Additional structures: Above Grade
- Parcel number: 18033.00076.C.2108
- Zoning: 18AC
- Special conditions: Standard
- Other equipment: Intercom
Construction
Type & style
- Home type: Condo
- Architectural style: Traditional
- Property subtype: Condominium
- Attached to another structure: Yes
Materials
- Brick, Vinyl Siding
Condition
- Excellent
- New construction: No
- Year built: 2014
Utilities & green energy
- Sewer: Public Sewer
- Water: Public
Community & HOA
Community
- Security: Main Entrance Lock
- Condo and coop fee: $1,175 quarterly
- Senior community: Yes
- Subdivision: Village Of Fountainview
HOA
- Has HOA: No
- Amenities included: Elevator(s), Pool
- Services included: Maintenance Structure, Maintenance Grounds, Management, Pool(s)
Location
- Region: Newark
Financial & listing details
- Price per square foot: $191/sqft
- Tax assessed value: $109,500
- Annual tax amount: $2,650
- Date on market: 8/1/2026
- Listing agreement: Exclusive Right To Sell
- Ownership: Condominium
Price history
| Date | Event | Price |
|---|---|---|
| 9/2/2026 | Sold | $204,900-2.4%$191/sqft |
Source:  Bright MLS #DENC2106892 Report a problem Bright MLS #DENC2106892 Report a problem | ||
| 8/10/2026 | Pending sale | $209,900$195/sqft |
Source: Bright MLS #DENC2106892 Report a problem | ||
| 8/1/2026 | Listed for sale | $209,900$195/sqft |
Source: Bright MLS #DENC2106892 Report a problem | ||
Public tax history
Tax history is unavailable.
Neighborhood: 19713
Nearby homes
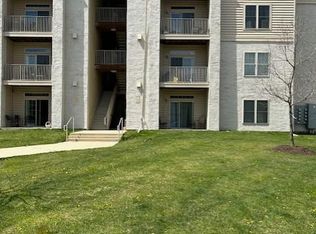
- $176,0002 bd2 ba1k sqft2000 Fountainview Cir APT 203, Newark, DE 19713Sold
- $269,9002 bd3 ba1.6k sqft10 Fountainview Dr, Newark, DE 19713Sold

- $250,9002 bd2 ba1.3k sqft15 Fountainview Dr, Newark, DE 19713Off Market
- $261,6002 bd2 ba1.3k sqft13 Fountainview Dr, Newark, DE 19713Off Market
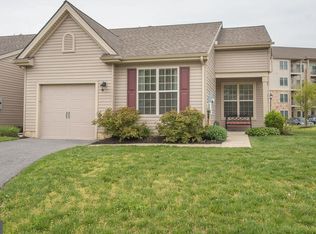
- $266,4002 bd2 ba1.6k sqft9 Fountainview Dr, Newark, DE 19713Off Market
- $249,3002 bd1 ba1.3k sqft7 Fountainview Dr, Newark, DE 19713Off Market
- $245,0002 bd2 ba1.3k sqft5 Fountainview Dr, Newark, DE 19713Sold
- $282,4002 bd3 ba1.6k sqft3 Fountainview Dr, Newark, DE 19713Off Market
Nearby schools
GreatSchools rating
- 6/10Brookside Elementary SchoolGrades: K-5Distance: 0.6 mi
- 3/10Shue-Medill Middle SchoolGrades: 6-8Distance: 2.3 mi
- 3/10Newark High SchoolGrades: 9-12Distance: 0.5 mi
Schools provided by the listing agent
- District: Christina
Source: Bright MLS. This data may not be complete. We recommend contacting the local school district to confirm school assignments for this home.
Get a cash offer in 3 minutes
Find out how much your home could sell for in as little as 3 minutes with a no-obligation cash offer.
Estimated market value
$205,100
Get a cash offer in 3 minutes
Find out how much your home could sell for in as little as 3 minutes with a no-obligation cash offer.
Estimated market value
$205,100
- Delaware
- New Castle County
- Newark
- 19713
- 2000 Fountainview Cir Unit 2108
