Skip main navigation
Closed
  • $216,450

    2000 Fox Meadow Ln, Jonesboro, AR 72404

    3beds
    1,741sqft
    Single Family Residence
    Built in 1994
    0.45 Acres Lot
    $216,500 Zestimate®
    $124/sqft
    $1,816 Estimated rent

    Home value

    $216,500

    $206,000 - $227,000

    $1,816/mo

    Zestimate® history
    Loading
    Loading...

    Owner options

    List your home for rent

    $1,816/mo

    Rent Zestimate®

    Find your next renter with Zillow Rental Manager. Plus, with online applications, you can quickly screen prospective tenants – for free.

    Learn more

    $1,816/mo

    Rent Zestimate®

    Refinance and save

    $1,367/mo

    Est. payment

    Refinancing to a lower rate could help reduce your monthly payments and save thousands over the life of the loan.

    See today's rates

    $1,367/mo

    Est. payment

    Explore your selling options

    Work with a Zillow partner agent

    Leverage their expertise and Zillow's premium Showcase listings to get your home seen by more buyers.

    Get started

    List with your own agent

    Get your home in front of millions of buyers by listing it on Zillow.

    Learn how to do it

    Sell it yourself

    Take full control of how buyers see your home on Zillow by listing For Sale by Owner (FSBO).

    List your home

    What's special

    Half bathroom for guestsTwo additional bedroomsThoughtfully designed floor planSpacious double corner lot
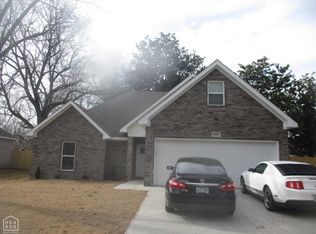
    Welcome to Market 2000 Fox Meadow Lane Located in Jonesboro, Arkansas, within the Nettleton School District, this property offers comfortable living on a spacious double corner lot. Exterior Features: The exterior of the home is finished with siding and brick, providing both durability and curb appeal. In 2025, the entire roof was replaced with laminated composition shingles, ensuring protection. To meet your storage needs a storage building equipped with electricity is on the property. Additionally, there is a 30 amp outside plug, perfect for your camper. A two-car carport with an attached storage room offers additional space and convenient parking. Interior Layout: Inside, the house features a thoughtfully designed floor plan. On the first floor, you will find a half bathroom for guests and a main bedroom complete with a spacious walk-in closet and a private bathroom. The second floor includes two additional bedrooms and a second full bathroom. Convenient walk-in attic access on this level provides extra storage space. Schedule Your Tour This home is ready for you to make your own. Call today to schedule a tour and experience all the features it has to offer.

    Zillow last checked:

    Listing updated:

    Listed by:

    Paulletta Ross 870-202-3128,

    Compass Rose Realty,LLC - Little Rock Branch

    Bought with:

    Kimberly Moseley, AR

    New Horizon Real Estate

    Source: CARMLS,MLS#: 26002395MLS Logo

    Facts & features

    Interior

    Bedrooms & bathrooms
    • Bedrooms: 3
    • Bathrooms: 3
    • Full bathrooms: 2
    • 1/2 bathrooms: 1
    Dining room
    • Features: Separate Dining Room, Breakfast Bar
    Heating
    • Natural Gas
    Cooling
    • Electric
    Appliances
    • Included: Built-In Range, Microwave, Electric Range, Dishwasher, Disposal, Refrigerator, Gas Water Heater
    • Laundry: Washer Hookup, Electric Dryer Hookup, Laundry Room
    Features
    • Walk-In Closet(s), Ceiling Fan(s), Kit Counter-Formica, Pantry, Sheet Rock, 2 Bedrooms Upper Level
    • Flooring: Wood, Tile, Laminate
    • Windows: Window Treatments, Insulated Windows
    • Basement: None
    • Attic: Floored
    • Has fireplace: Yes
    • Fireplace features: Gas Logs Present, Glass Doors, Gas Log
    Interior area
    • Total structure area: 1,741
    • Total interior livable area: 1,741 sqft

    Property

    Parking
    • Total spaces: 2
    • Parking features: Carport, Two Car
    • Has carport: Yes
    Features
    • Levels: Two
    • Stories: 2
    Lot
    • Size: 0.45 Acres
    • Dimensions: 112' x 190' +/-
    • Features: Level, Corner Lot
    Details
    • Parcel number: 0113405106500

    Construction

    Type & style
    • Home type: SingleFamily
    • Architectural style: Contemporary
    • Property subtype: Single Family Residence
    Materials
    • Foundation: Slab
    • Roof: Composition
    Condition
    • New construction: No
    • Year built: 1994

    Utilities & green energy

    • Electric: Electric-Co-op
    • Gas: Gas-Natural
    • Sewer: Public Sewer
    • Water: Public
    • Utilities for property: Natural Gas Connected

    Community & neighborhood

    Security
    • Security features: Smoke Detector(s), Security System, Video Surveillance
    Location
    • Region: Jonesboro
    • Subdivision: BARRETT PLACE SUB-LOWELL

    HOA & financial

    HOA
    • Has HOA: No

    Other

    Other facts
    • Listing terms: VA Loan,FHA,Conventional,Cash,USDA Loan
    • Road surface type: Paved

    Price history

    DateEventPrice
    4/17/2026Sold$216,450-1.6%$124/sqft
    Source: CARMLS #26002395 Report a problem
    3/19/2026Contingent$220,000$126/sqft
    Source: CARMLS #26002395 Report a problem
    3/7/2026Price change$220,000-2.2%$126/sqft
    Source: CARMLS #26002395 Report a problem
    2/25/2026Listed for sale$224,900$129/sqft
    Source: CARMLS #26002395 Report a problem
    2/17/2026Contingent$224,900$129/sqft
    Source: CARMLS #26002395 Report a problem
    2/6/2026Price change$224,900-2.2%$129/sqft
    Source: CARMLS #26002395 Report a problem
    1/29/2026Price change$229,900-2.1%$132/sqft
    Source: CARMLS #26002395 Report a problem
    1/15/2026Listed for sale$234,900+46.8%$135/sqft
    Source: CARMLS #26002395 Report a problem
    11/15/2019Sold$160,000+1.3%$92/sqft
    Source: CARMLS #19031957 Report a problem
    10/18/2019Price change$158,000-3.7%$91/sqft
    Source: ERA Doty Real Estate #10082971 Report a problem
    10/2/2019Listed for sale$164,000-0.9%$94/sqft
    Source: ERA Doty Real Estate #10082971 Report a problem
    7/28/2017Listing removed$165,500$95/sqft
    Source: Arkansas Elite Realty #17008100 Report a problem
    3/20/2017Listed for sale$165,500$95/sqft
    Source: Exit Realty Center #17008100 Report a problem

    Public tax history

    YearProperty taxesTax assessment
    2025$979 +7.3%$30,669 +1.4%
    2024$913 -1.4%$30,260 +4.6%
    2023$926 +1.3%$28,940 +4.8%
    2022$914 +2.9%$27,620 +5%
    2021$889 $26,300
    2020$889 $26,300
    2019$889 -2.7%$26,300
    2018$914 +13.4%$26,300
    2017$806 $26,300 +9.3%
    2016$806 0%$24,060
    2015$806 $24,060
    2014$806 -24%$24,060
    2013$1,061 $24,060
    2012-- $24,060 +2.7%
    2011-- $23,430
    2010-- $23,430 +11.9%
    2009-- $20,930
    2008-- $20,930 -1.8%
    2007-- $21,320 +9.1%
    2006-- $19,550
    2005-- $19,550 +6.8%
    2004-- $18,300 +5%
    2003-- $17,430 +2.6%
    2002-- $16,990 +2.6%
    2001-- $16,560

    Find assessor info on the county website

    Neighborhood: Southside

    Nearby schools

    GreatSchools rating
    Schools provided by the listing agent
    • Middle: Nettleton
    • High: Nettleton

    Source: CARMLS. This data may not be complete. We recommend contacting the local school district to confirm school assignments for this home.

    Get pre-qualified for a loan
    At Zillow Home Loans, we can pre-qualify you in as little as 5 minutes with no impact to your credit score.

    An equal housing lender. NMLS #10287.