Discover the space, style, and convenience that make West Cobb such a desirable place to call home in this 2021 Pulte-built modern Craftsman. Set on an impressive 3/4-acre, level, fully fenced lot beside Pitner Road Park, this move-in-ready property offers exceptional flexibility for living, working, entertaining, relaxing, and growing. From the moment you step inside, high ceilings, architectural details, upgraded lighting, designer accent walls, and a sophisticated modern color palette create a memorable first impression. The formal dining room provides an inviting setting for holiday meals, celebrations, and memorable gatherings. A butler's pantry and full walk-in pantry connect the dining room to the kitchen, delivering outstanding storage, preparation, and serving space. At the center of the home, the open-concept kitchen, breakfast area, and living room combine comfort with style. The kitchen features a large center island, striking herringbone backsplash, abundant cabinetry, and a thoughtful layout that makes cooking, hosting, and everyday meals feel effortless. The spacious living room accommodates a large sectional and includes a gas fireplace with space for a mounted television above, creating a comfortable gathering place. A bedroom and full bathroom on the main level provide valuable versatility for overnight guests, multigenerational living, a private office, or a convenient main-level retreat. Outside, the expansive backyard is a remarkable feature. The rare 3/4-acre lot offers the freedom to create the outdoor setting you have imagined, whether that includes a pool, playground, sports practice area, garden, outdoor kitchen, firepit, or complete entertaining retreat. The existing rear patio and sodded, fully fenced yard already provide an excellent setting for outdoor dining, games, pets, friends, or quiet weekends at home. Upstairs, a generously sized loft adds adaptable living space and can serve as a media room, second family room, gaming area, homeschool classroom, fitness studio, home-business center, or work-from-home setting. The spacious primary suite includes an additional flex area suited for a private office, nursery, reading corner, dressing area, or peaceful sitting room. Its bathroom features a walk-in shower, generous vanity space, and two walk-in closets. The secondary bedrooms are thoughtfully arranged. Two bedrooms share a convenient Jack-and-Jill bathroom, while another upstairs bedroom includes a private en suite bath. An upstairs laundry room near the bedrooms makes daily routines easier in this smart floor plan. Parking and storage are equally impressive. Three garage bays, a long driveway, and additional parking provide room for multiple vehicles, recreational equipment, hobbies, and household storage. Installed smart-home features add modern comfort and convenience. For those relocating to Cobb County, the location offers an appealing combination of well-regarded schools, parks, healthcare, recreation, shopping, dining, and access to Northwest Georgia destinations. The home is zoned for Picketts Mill Elementary School, Durham Middle School, and Allatoona High School, and Wellstar Acworth Health Park is approximately 6 miles away. Pitner Road Park is next door, while Pickett's Mill Historic Site, Kennesaw Mountain National Battlefield Park, Lost Mountain Park, Oregon Park, Lake Acworth, Lake Allatoona, Red Top Mountain State Park, and LakePoint Sports and entertainment are all nearby. Downtown Acworth, downtown Kennesaw, and downtown Dallas offer restaurants, shopping, events, and community activities within an easy 10- to 20-minute drive. With newer construction, modern Craftsman curb appeal, a bedroom and full bath on the main level, multiple work-from-home possibilities, a large upstairs loft, three garage bays, smart-home technology, and an unusually spacious fenced lot, this West Cobb home delivers the lifestyle, flexibility, and location today's buyers are searching for.
Active
Price cut: $25K (7/27)
$650,000
2000 Garvin Rd, Acworth, GA 30101
5beds
3,185sqft
:
Get pre-qualified$4,470/mo
Single Family Residence
Built in 2021
0.75 Acres Lot
$644,400 Zestimate®
$204/sqft
$83/mo HOA
What's special
Sophisticated modern color paletteHigh ceilingsModern craftsman curb appealThree garage baysSodded fully fenced yardLarge center islandAdditional parking
- 32 days |
- 729 |
- 41 |
Zillow last checked:
Listing updated:
Listed by:
Thomas Crone 404-384-5409,
Keller Williams Realty
Source: GAMLS,MLS#: 10794933
Facts & features
Interior
Bedrooms & bathrooms
- Bedrooms: 5
- Bathrooms: 4
- Full bathrooms: 4
- Main level bathrooms: 1
- Main level bedrooms: 1
Rooms
- Room types: Loft
Dining room
- Features: Separate Room
Kitchen
- Features: Breakfast Bar, Kitchen Island, Solid Surface Counters, Walk-in Pantry
Heating
- Central, Forced Air, Natural Gas, Zoned
Cooling
- Central Air, Ceiling Fan(s), Zoned, Electric
Appliances
- Included: Dishwasher, Disposal, Gas Water Heater, Microwave, Oven, Stainless Steel Appliance(s)
- Laundry: Upper Level
Features
- Double Vanity, Tray Ceiling(s), Walk-In Closet(s), High Ceilings, Tile Bath
- Flooring: Carpet, Vinyl, Tile
- Windows: Double Pane Windows
- Basement: None
- Number of fireplaces: 1
- Fireplace features: Factory Built, Family Room, Gas Log, Gas Starter
- Common walls with other units/homes: No Common Walls
Interior area
- Total structure area: 3,185
- Total interior livable area: 3,185 sqft
- Finished area above ground: 3,185
- Finished area below ground: 0
Video & virtual tour
Property
Parking
- Total spaces: 4
- Parking features: Garage, Kitchen Level
- Has garage: Yes
Features
- Levels: Two
- Stories: 2
- Patio & porch: Patio, Porch
- Fencing: Back Yard,Fenced,Wood
Lot
- Size: 0.75 Acres
- Features: Corner Lot, Level, Pasture
Details
- Parcel number: 20019000040
Construction
Type & style
- Home type: SingleFamily
- Architectural style: Colonial,Traditional
- Property subtype: Single Family Residence
Materials
- Other
- Foundation: Slab
- Roof: Composition
Condition
- Resale
- New construction: No
- Year built: 2021
Utilities & green energy
- Electric: 220 Volts
- Sewer: Public Sewer
- Water: Public
- Utilities for property: Cable Available, Electricity Available, Natural Gas Available, Phone Available, Underground Utilities, Water Available
Green energy
- Green verification: HERS Index Score
- Energy efficient items: Doors, Insulation, Thermostat, Windows
Community & HOA
Community
- Features: Sidewalks, Street Lights
- Security: Smoke Detector(s)
- Subdivision: Winslow at Brookstone
HOA
- Has HOA: Yes
- Services included: Maintenance Grounds, Other
- HOA fee: $1,000 annually
Location
- Region: Acworth
Financial & listing details
- Price per square foot: $204/sqft
- Tax assessed value: $602,600
- Annual tax amount: $7,116
- Date on market: 6/28/2026
- Cumulative days on market: 32 days
- Listing agreement: Exclusive Right To Sell
- Listing terms: Cash,Conventional,FHA,VA Loan
- Electric utility on property: Yes
Estimated market value
$644,400
$612,000 - $677,000
$3,839/mo
Price history
| Date | Event | Price |
|---|---|---|
| 7/27/2026 | Price change | $650,000-3.7%$204/sqft |
Source:  GAMLS #10794933 Report a problem GAMLS #10794933 Report a problem | ||
| 7/12/2026 | Price change | $675,000-3.6%$212/sqft |
Source: GAMLS #10794933 Report a problem | ||
| 6/29/2026 | Listed for sale | $700,000+26.1%$220/sqft |
Source: GAMLS #10794933 Report a problem | ||
| 11/29/2021 | Sold | $555,268+20.1%$174/sqft |
Source:  FMLS GA #6915052 Report a problem FMLS GA #6915052 Report a problem | ||
| 9/15/2021 | Sold | $462,200-16.8%$145/sqft |
Source: Public Record Report a problem | ||
| 8/23/2021 | Pending sale | $555,268$174/sqft |
Source: FMLS GA #6915052 Report a problem | ||
| 7/14/2021 | Price change | $555,268+30.3%$174/sqft |
Source: FMLS GA #6915052 Report a problem | ||
| 7/3/2021 | Price change | $425,990+3.6%$134/sqft |
Source:  Pulte Report a problem Pulte Report a problem | ||
| 7/1/2021 | Price change | $410,990+1.2%$129/sqft |
Source: Pulte Report a problem | ||
| 5/6/2021 | Listed for sale | $405,990$127/sqft |
Source: Pulte Report a problem | ||
Public tax history
| Year | Property taxes | Tax assessment |
|---|---|---|
| 2024 | $6,691 +10.2% | $241,040 +1.4% |
| 2023 | $6,074 -2.4% | $237,620 +15.9% |
| 2022 | $6,222 | $205,012 |
Find assessor info on the county website
Monthly payment
Est. payment
Payment breakdown
Explore the cost of this home by adjusting the details. Changes won't be saved.Climate risks
Neighborhood: 30101
Nearby schools
GreatSchools rating
- 7/10Pickett's Mill Elementary SchoolGrades: PK-5Distance: 1.5 mi
- 7/10Durham Middle SchoolGrades: 6-8Distance: 2.3 mi
- 8/10Allatoona High SchoolGrades: 9-12Distance: 2 mi
Schools provided by the listing agent
- Elementary: Picketts Mill
- Middle: Durham
- High: Allatoona
Source: GAMLS. This data may not be complete. We recommend contacting the local school district to confirm school assignments for this home.
- $824,0005 bd4 ba3.8k sqft6156 Collins Rd, Acworth, GA 30101Off Market
- $633,7004 bd2 ba3.1k sqft2008 Garvin Rd, Acworth, GA 30101Off Market
- $681,6005 bd3 ba3.4k sqft1983 Bowerman Rd NW, Acworth, GA 30101Off Market
- $707,4005 bd5 ba3.3k sqft6196 Collins Rd NW, Acworth, GA 30101Off Market
- $636,0004 bd3 ba3.2k sqft1979 Bowerman Rd NW, Acworth, GA 30101Off Market
- $664,6005 bd3 ba3.2k sqft1975 Bowerman Rd NW, Acworth, GA 30101Off Market
- $669,0005 bd4 ba3.2k sqft2028 Garvin Rd, Acworth, GA 30101Sold
- $--5 bd5 ba3.4k sqft2022 Garvin Rd, Acworth, GA 30101Off Market
A local agent can set up tours, give advice and negotiate with sellers.
Similar homes
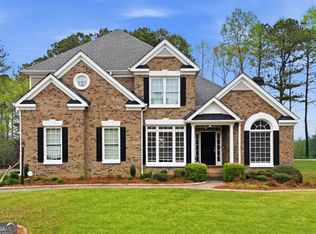
- $625,0005 bd4 ba3.6k sqft149 Nightwind Trce, Acworth, GA 30101Active
 MLS ID #10799982, Donna L Justice, Atlanta Communities. GAMLS
 - $740,0005 bd4 ba3.1k sqft1335 County Line Rd NW, Acworth, GA 30101Active
 MLS ID #10811392, Inez McDonald, The Agency - Atlanta Metro. GAMLS
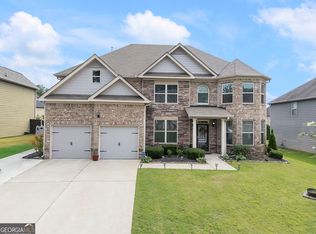
 - $585,9005 bd4 ba3.5k sqft195 Echols Way, Acworth, GA 30101Active
 MLS ID #10789549, Nawrocki Dozier-Grimes, D.R. Horton Realty of Georgia, Inc.. GAMLS
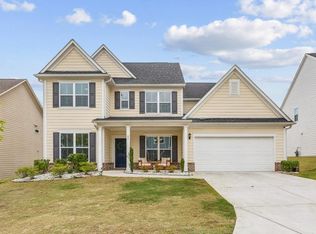
 - $550,0005 bd3 ba2.8k sqft89 Clubhouse Way, Acworth, GA 30101For Sale
 MLS ID #7764488, Erin Olivier, Atlanta Fine Homes Sotheby's International. FMLS GA
 - $525,0005 bd4 ba3.2k sqft268 Garnet Dr, Acworth, GA 30101ActiveMLS ID #10787549, Jearlly Sok, Boardwalk Realty Associates. GAMLS
- $600,0006 bd4 ba3.7k sqft407 Riverwalk Manor Dr, Dallas, GA 30132ActiveMLS ID #10784739, George T Jones, REMAX Around Atlanta. GAMLS
- $606,2504 bd3 ba2.6k sqft1 Tirian Pl, Acworth, GA 30101ActiveMLS ID #10794193, Tamra J Wade, Re/Max Tru, Inc.. GAMLS
- $650,0005 bd3 ba2.8k sqft1071 Amarose Ln, Marietta, GA 30066ActiveMLS ID #10810353, Janice Overbeck, Keller Williams Realty Atlanta North. GAMLS
- $660,0005 bd5 ba4.1k sqft3948 Marquette Way NW, Kennesaw, GA 30144ActiveMLS ID #10796412, Carol A Chiofalo, Keller Williams Realty Atlanta North. GAMLS
- $590,0005 bd4 ba4.4k sqft829 Riverwalk Manor Dr, Dallas, GA 30132ActiveMLS ID #10700037, Aba Simmons, Community-Wide Realty Group. GAMLS
- $699,9006 bd3 ba3.3k sqft2453 Oxenwood Dr, Marietta, GA 30064ActiveMLS ID #10788917, Ivan Savant, Compass. GAMLS
- $499,9005 bd4 ba3.8k sqft301 Lookout Dr, Dallas, GA 30132ActiveMLS ID #10807188, Teresa Kerkoski, BHGRE Metro Brokers. GAMLS
- $620,0004 bd3 ba2.4k sqft1143 Blankets Creek Dr, Canton, GA 30114Active Under ContractMLS ID #10805558, Sara Able, Century 21 Results. GAMLS
- $570,0005 bd4 ba3.7k sqft26 Ridgemont Way, Cartersville, GA 30120ActiveMLS ID #10789283, George T Jones, REMAX Around Atlanta. GAMLS
- $649,9995 bd4 ba3.2k sqft505 Anfield Dr, Woodstock, GA 30188ActiveMLS ID #10798361, JC Vina, Method Real Estate Advisors. GAMLS
- $659,8996 bd4 ba3.1k sqft6247 Allen Ivey Rd SE, Mableton, GA 30126ActiveMLS ID #10780872, Ralesia Phillips, Hunter International Realty. GAMLS
- $512,5004 bd4 ba3k sqft228 Gallant Fox Way, Acworth, GA 30102ActiveMLS ID #10810860, Shelly M Davis, 1 Look Real Estate. GAMLS
- $430,0004 bd3 ba2.5k sqft255 Creekstone Dr, Dallas, GA 30132ActiveMLS ID #10805802, Todd Fox, Maximum One Realty Greater Atlanta. GAMLS
- $399,5003 bd3 ba1.9k sqft3975 Abernathy Farm Way #9, Acworth, GA 30101ActiveMLS ID #10783856, Wendy R Bunch, RE/MAX Pure. GAMLS
- from $729,9004 bd4 ba2.6k sqftHeatherland Homes The Whitney Plan, Livingstone Park, Kennesaw, GA 30152New ConstructionTamra Wade and Partners
