Skip main navigation
Off market
  • $431,600

    2000 Goodwick Dr, Middletown, DE 19709

    3beds
    2,157sqft
    Townhouse
    Built in 2018
    2,178 Square Feet Lot
    $431,600 Zestimate®
    $200/sqft
    $2,687 Estimated rent

    Home value

    $431,600

    $406,000 - $462,000

    $2,687/mo

    Zestimate® history
    Loading
    Loading...

    Owner options

    List your home for rent

    $2,687/mo

    Rent Zestimate®

    Find your next renter with Zillow Rental Manager. Plus, with online applications, you can quickly screen prospective tenants – for free.

    Learn more

    $2,687/mo

    Rent Zestimate®

    Refinance and save

    $2,680/mo

    Est. payment

    Refinancing to a lower rate could help reduce your monthly payments and save thousands over the life of the loan.

    See today's rates

    $2,680/mo

    Est. payment

    Explore your selling options

    Work with a Zillow partner agent

    Leverage their expertise and Zillow's premium Showcase listings to get your home seen by more buyers.

    Get started

    List with your own agent

    Get your home in front of millions of buyers by listing it on Zillow.

    Learn how to do it

    Sell it yourself

    Take full control of how buyers see your home on Zillow by listing For Sale by Owner (FSBO).

    List your home

    What's special

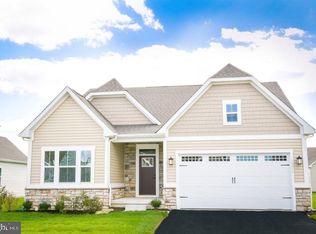
    Middletown's only 2-story townhome option close to upscale shopping and dining with every home backing to open space offers The Brahms, where lots of living space and an abundance of natural light make it a townhome that lives like a single family. On the main level, a spacious and light-filled Kitchen provides plenty of room for cooking and entertaining and includes an arched breakfast bar which is open to a large Living Room. A Powder Room can be added on the main level or the lower level if desired. Upstairs, you'll have three bedrooms with two full baths and a coveted second floor laundry. Your owner's suite will include a private bath and huge walk-in closet. The finished recreation room in the basement is included for a limited time only and provides a lot of extra space for entertaining or relaxing. There is even an additional unfinished storage area which comes in handy to store belongings you don't use every day. The elevations are classic colonial facades and select homesites offer unique options.

    This property is off market, which means it's not currently listed for sale or rent on Zillow. This may be different from what's available on other websites or public sources.

    Facts & features

    Interior

    Bedrooms & bathrooms
    • Bedrooms: 3
    • Bathrooms: 3
    • Full bathrooms: 2
    • 1/2 bathrooms: 1
    Heating
    • Gas
    Cooling
    • Central
    Appliances
    • Included: Dishwasher, Microwave
    Interior area
    • Total interior livable area: 2,157 sqft

    Property

    Features
    • Exterior features: Vinyl
    Lot
    • Size: 2,178 sqft

    Construction

    Type & style
    • Home type: Townhouse
    Materials
    • Roof: Other
    Condition
    • Year built: 2018

    Utilities & green energy

    • Sewer: Public Sewer

    Community & neighborhood

    Location
    • Region: Middletown

    HOA & financial

    HOA
    • Has HOA: Yes
    • HOA fee: $85 monthly

    Other

    Other facts
    • Appliances: Disposal, KitBuiltInRa, KitIsland
    • HasBodyOfWater: 0
    • HasWaterFront: 0
    • CvrdParking2Spaces: 0
    • TotalNoOfUnits: 0
    • Design: 2-Story
    • Fireplaces: 0
    • ExteriorFeatures: Sidewalks, StreetLights
    • HalfBaths: 1
    • GarageType: NoGarage
    • IsForeClosure: 0
    • IsSale: 1
    • Style: Traditional
    • NoOfLevels: 0
    • Ownership: Fee Simple
    • Sewer: Public Sewer
    • CondoFee: 0
    • CvrdParking1Spaces: 0
    • Water: Public
    • HasWaterAccess: 0
    • HasWaterView: 0
    • TotalLeasedUnits: 0
    • TotalUnfurnishedUnits: 0
    • Type: Row/Townhous
    • FeePeriod: Monthly
    • BasementType: Partial Finished, Partial
    • IsNewConstruction: 1
    • Acreage: 0.05
    • Parking: Drvwy/Off Str
    • HOAFee: 85
    • WaterHeater: Instant Hot Water
    • TotalTaxes: 2200
    • TotalSquareFeet: 2157
    • RoomType: Main Bedroom, Second Bedroom, Third Bedroom, Kitchen
    • RoomLevel: Main Bedroom Upper 1, Living Room Main, Kitchen Main, Second Bedroom Upper 1, Third Bedroom Upper 1, Rec Room Lower 1
    • RoomDimension: Second Bedroom 10x10, Third Bedroom 10x10, Main Bedroom 12x13, Living Room 15x15, Kitchen 12x21, REC ROOM 19x21
    • TaxYear: 2017
    • LotSquareFootage: 2717
    • Directions: Rt 1 S to Exit 1 136, Right on Main St; Left on Rt 301; Left on Levels R, Townsend, DE19734
    • LotDimensions: 22 X 60
    • ListingDate: 2018-10-17T00:00:00
    • Ownership: Fee Simple

    Price history

    DateEventPrice
    12/13/2018Listing removed$249,990$116/sqft
    Source: Long & Foster - Hockessin #7269050 Report a problem
    11/9/2018Price change$249,990+4.2%$116/sqft
    Source: Long & Foster - Hockessin #7269050 Report a problem
    10/18/2018Listed for sale$239,990$111/sqft
    Source: L&F - Hockessin #1009950726 Report a problem

    Public tax history

    Tax history is unavailable.

    Neighborhood: 19709

    Nearby schools

    GreatSchools rating
    Schools provided by the listing agent
    • District: Appoquinimink

    Source: The MLS. This data may not be complete. We recommend contacting the local school district to confirm school assignments for this home.

    Get a cash offer in 3 minutes
    Find out how much your home could sell for in as little as 3 minutes with a no-obligation cash offer.
    Estimated market value
    $431,600
    Get a cash offer in 3 minutes
    Find out how much your home could sell for in as little as 3 minutes with a no-obligation cash offer.
    Estimated market value
    $431,600