Skip main navigation
Sold for $300,000
  • $300,000

    2000 Grandview Trl, Belvidere, IL 61008

    3beds
    1,928sqft
    Single Family Residence
    Built in 1996
    0.37 Acres Lot
    $300,100 Zestimate®
    $156/sqft
    $2,917 Estimated rent

    Home value

    $300,100

    $261,000 - $345,000

    $2,917/mo

    Zestimate® history
    Loading
    Loading...

    Owner options

    List your home for rent

    $2,917/mo

    Rent Zestimate®

    Find your next renter with Zillow Rental Manager. Plus, with online applications, you can quickly screen prospective tenants – for free.

    Learn more

    $2,917/mo

    Rent Zestimate®

    Refinance and save

    $2,282/mo

    Est. payment

    Refinancing to a lower rate could help reduce your monthly payments and save thousands over the life of the loan.

    See today's rates

    $2,282/mo

    Est. payment

    Explore your selling options

    Work with a Zillow partner agent

    Leverage their expertise and Zillow's premium Showcase listings to get your home seen by more buyers.

    Get started

    List with your own agent

    Get your home in front of millions of buyers by listing it on Zillow.

    Learn how to do it

    Sell it yourself

    Take full control of how buyers see your home on Zillow by listing For Sale by Owner (FSBO).

    List your home

    What's special

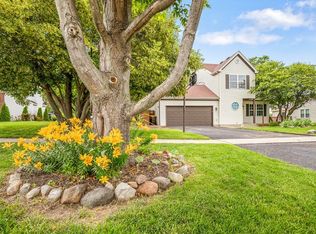
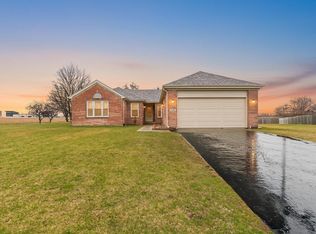
    Brick frontUpdated bathroomsKitchen islandNice shed includedAll pool supplies includedUpdated eat-in kitchenGranite countertops
    Well maintained 3 bedroom, 2 1/2 bathroom home is clean and ready for a new owner to move in! Quick closing possible! Same owner for 28 years. Numerous updates throughout, including an updated eat-in kitchen, updated bathrooms, and several updated fixtures/ceiling fans. The cute kitchen has granite countertops, kitchen island, tiled backsplash, two pantry closets, and all appliances included. Washer and dryer included in main floor laundry room off the garage. Slider door with built-in blinds open to deck. Oak hardwood floors in formal dining room and family room. Formal living room is light and bright with a vaulted ceiling. The family room has a gas fireplace that can be converted to wood burning (parts in LL) and is surrounded by a bookcase/storage wall; Bose surround sound and TV can stay! Upstairs are the bedrooms with French doors opening to the master bedroom that not only has a walk-in closet, but also his/her closets. Nicely updated private master bathroom with double vanity, updated fixtures, and and a new shower door. Some new windows (a few have transferrable warranty). Sump pump with battery back up. Insulated 2 car garage with insulated garage door. Don't dismiss pool season yet; the pool has a heater! All pool supplies included (floaties in basement can stay). Meticulously landscaped yard that's a larger city lot at .37 of an acre. Nice shed included. Maintained 3x/year by pest control company. On city water and sewer. Brick front. Just off I90 for easy commuting. Conveniently located close to schools, shopping, restaurants, medical offices, and more!

    Zillow last checked:

    Listing updated:

    Listed by:

    Tammy Potter Behling 815-978-4081,

    Keller Williams Realty Signature

    Bought with:

    Rose Schlickman, 471000587

    Key Realty, Inc.

    Source: NorthWest Illinois Alliance of REALTORS®,MLS#: 202605971MLS Logo

    Facts & features

    Interior

    Bedrooms & bathrooms
    • Bedrooms: 3
    • Bathrooms: 3
    • Full bathrooms: 2
    • 1/2 bathrooms: 1
    • Main level bathrooms: 1
    Primary bedroom
    • Level: Upper
    • Area: 238
    • Dimensions: 17 x 14
    Bedroom 2
    • Level: Upper
    • Area: 110
    • Dimensions: 11 x 10
    Bedroom 3
    • Level: Upper
    • Area: 110
    • Dimensions: 11 x 10
    Dining room
    • Level: Main
    • Area: 132
    • Dimensions: 12 x 11
    Family room
    • Level: Main
    • Area: 187
    • Dimensions: 17 x 11
    Kitchen
    • Level: Main
    • Area: 247
    • Dimensions: 19 x 13
    Living room
    • Level: Main
    • Area: 168
    • Dimensions: 14 x 12
    Heating
    • Forced Air, Natural Gas
    Cooling
    • Central Air
    Appliances
    • Included: Disposal, Dishwasher, Dryer, Microwave, Refrigerator, Stove/Cooktop, Washer, Gas Water Heater
    • Laundry: Main Level
    Features
    • Audio/Video, Book Cases Built In, Ceiling-Vaults/Cathedral, Granite Counters, Walk-In Closet(s)
    • Windows: Window Treatments
    • Basement: Partial,Sump Pump
    • Number of fireplaces: 1
    • Fireplace features: Gas
    Interior area
    • Total structure area: 1,928
    • Total interior livable area: 1,928 sqft
    • Finished area above ground: 1,676
    • Finished area below ground: 252

    Property

    Parking
    • Total spaces: 2
    • Parking features: Asphalt, Attached, Garage Door Opener
    • Garage spaces: 2
    Features
    • Levels: Two
    • Stories: 2
    • Patio & porch: Deck
    • Pool features: Above Ground
    Lot
    • Size: 0.37 Acres
    • Features: City/Town, Subdivided
    Details
    • Additional structures: Shed(s)
    • Parcel number: 0631358005

    Construction

    Type & style
    • Home type: SingleFamily
    • Property subtype: Single Family Residence
    Materials
    • Brick/Stone, Siding
    • Roof: Shingle
    Condition
    • Year built: 1996

    Utilities & green energy

    • Electric: Circuit Breakers
    • Sewer: City/Community
    • Water: City/Community

    Community & HOA

    Community
    • Subdivision: IL
    Location
    • Region: Belvidere

    Financial & listing details

    • Price per square foot: $156/sqft
    • Tax assessed value: $243,954
    • Annual tax amount: $5,966
    • Price range: $300K - $300K
    • Date on market: 9/22/2026
    • Cumulative days on market: 8 days
    • Ownership: Fee Simple
    • Road surface type: Hard Surface Road

    Price history

    DateEventPrice
    10/30/2026Sold$300,000-3.2%$156/sqft
    Source: NorthWest Illinois Alliance of REALTORS® #202605971 Report a problem
    9/30/2026Contingent$310,000$161/sqft
    Source: MRED as distributed by MLS GRID #12766454 Report a problem
    9/30/2026Pending sale$310,000$161/sqft
    Source: NorthWest Illinois Alliance of REALTORS® #202605971 Report a problem
    9/22/2026Listed for sale$310,000$161/sqft
    Source: NorthWest Illinois Alliance of REALTORS® #202605971 Report a problem

    Public tax history

    YearProperty taxesTax assessment
    2025-- $81,318
    2024$5,966 +8.6%$81,318 +15.5%
    2023$5,494 -3.3%$70,431
    2022$5,683 +8.4%$70,431 +6.1%
    2021$5,243 +10.2%$66,399 +13.8%
    2020$4,759 +10.2%$58,334 +15.1%
    2019$4,317 +14.5%$50,673 +12%
    2017$3,769 +92.3%$45,252 +0.5%
    2016$1,960 +17%$45,027 +15.5%
    2015$1,675 -58.1%$38,979 +37.3%
    2014$4,000 -5.9%$28,394 -4.2%
    2013$4,252 $29,648 -18.4%
    2012-- $36,335 -36.5%
    2010-- $57,216 -9.9%
    2007-- $63,490
    Find assessor info on the county website

    Neighborhood: 61008

    Nearby schools

    GreatSchools rating
    Schools provided by the listing agent
    • Elementary: Meehan Elementary
    • Middle: Belvidere South Middle
    • High: Belvidere High
    • District: Belvidere 100

    Source: NorthWest Illinois Alliance of REALTORS®. This data may not be complete. We recommend contacting the local school district to confirm school assignments for this home.

    Get a cash offer in 3 minutes
    Find out how much your home could sell for in as little as 3 minutes with a no-obligation cash offer.
    Estimated market value

    $300,100

    Get a cash offer in 3 minutes
    Find out how much your home could sell for in as little as 3 minutes with a no-obligation cash offer.
    Estimated market value

    $300,100