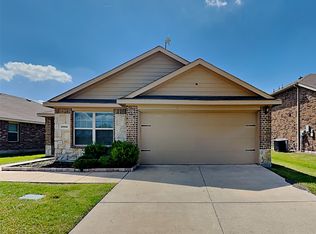
Seller offering a $10,000 buyer credit with an acceptable offer! Welcome to 2000 Grimes Drive, a well-maintained Forney home just minutes from the new H-E-B and Costco. This home features a bright open layout, spacious living area, functional kitchen, comfortable primary suite, and flexible secondary bedrooms.
Enjoy a backyard with room to relax, entertain, or make your own. Conveniently located near major highways, shopping, dining, and Forney ISD schools. A great move-in-ready opportunity in a growing Forney community.
*Virtually staged.
For sale
$340,000
2000 Grimes Dr, Forney, TX 75126
4beds
2,315sqft
Single Family Residence
Built in 2017
7,666 Square Feet Lot
$335,300 Zestimate®
$147/sqft
$33/mo HOA
What's special
Functional kitchenComfortable primary suiteBright open layoutFlexible secondary bedrooms
- 158 days
- 42
- 5
Zillow last checked:
Listing updated:
Listed by:
Amanuel Assefa 0766908 855-450-0442,
Real Broker, LLC 855-450-0442
Source: NTREIS,MLS#: 21251563
Facts & features
Interior
Bedrooms & bathrooms
- Bedrooms: 4
- Bathrooms: 3
- Full bathrooms: 2
- 1/2 bathrooms: 1
Primary bedroom
- Features: En Suite Bathroom
- Level: First
- Dimensions: 1 x 1
Bedroom
- Level: Second
- Dimensions: 1 x 1
Bedroom
- Level: Second
- Dimensions: 1 x 1
Bedroom
- Level: Second
- Dimensions: 1 x 1
Living room
- Level: First
- Dimensions: 1 x 1
Heating
- Central, Electric
Cooling
- Attic Fan, Central Air, Ceiling Fan(s), Electric
Appliances
- Included: Dryer, Dishwasher, Electric Oven, Electric Range, Disposal, Microwave, Refrigerator, Washer
Features
- Eat-in Kitchen, Granite Counters, High Speed Internet, Open Floorplan, Cable TV, Vaulted Ceiling(s), Walk-In Closet(s)
- Flooring: Carpet, Ceramic Tile
- Has basement: No
- Has fireplace: No
Interior area
- Total interior livable area: 2,315 sqft
Video & virtual tour
Property
Parking
- Total spaces: 2
- Parking features: Door-Single, Garage Faces Front, Garage, Garage Door Opener
- Attached garage spaces: 2
Features
- Levels: Two
- Stories: 2
- Pool features: None
- Fencing: Back Yard,Fenced
Lot
- Size: 7,666 Square Feet
- Features: Corner Lot, Landscaped
Details
- Parcel number: 195692
Construction
Type & style
- Home type: SingleFamily
- Architectural style: Detached
- Property subtype: Single Family Residence
Materials
- Brick
- Foundation: Slab
- Roof: Composition,Shingle
Condition
- Year built: 2017
Utilities & green energy
- Sewer: Public Sewer
- Utilities for property: Electricity Available, Electricity Connected, Municipal Utilities, Sewer Available, Separate Meters, Underground Utilities, Water Available, Cable Available
Community & HOA
Community
- Features: Sidewalks
- Security: Smoke Detector(s)
- Subdivision: Travis Ranch Ph 2c
HOA
- Has HOA: Yes
- Services included: Association Management
- HOA fee: $400 annually
- HOA name: Travis Ranch - Essex Management
- HOA phone: 469-342-8205
Location
- Region: Forney
Financial & listing details
- Price per square foot: $147/sqft
- Tax assessed value: $308,094
- Annual tax amount: $8,109
- Date on market: 4/30/2026
- Cumulative days on market: 160 days
- Listing terms: Cash,Conventional,FHA,VA Loan
Estimated market value
$335,300
$319,000 - $352,000
$2,551/mo
Price history
| Date | Event | Price |
|---|---|---|
| 4/30/2026 | Listed for sale | $340,000+1.5%$147/sqft |
Source: NTREIS #21251563 Report a problem | ||
| 2/2/2026 | Listing removed | $335,000$145/sqft |
Source: NTREIS #21021258 Report a problem | ||
| 11/14/2025 | Price change | $335,000-1.5%$145/sqft |
Source: NTREIS #21021258 Report a problem | ||
| 8/7/2025 | Listed for sale | $340,000$147/sqft |
Source: NTREIS #21021258 Report a problem | ||
Public tax history
| Year | Property taxes | Tax assessment |
|---|---|---|
| 2025 | $5,396 -5.4% | $308,094 -5.7% |
| 2024 | $5,706 -13.1% | $326,681 -13.5% |
| 2023 | $6,568 +10.6% | $377,627 +14.8% |
| 2022 | $5,937 | $328,805 +31.2% |
| 2021 | -- | $250,699 +7.1% |
| 2020 | -- | $234,030 +3.9% |
| 2019 | -- | $225,320 +2.3% |
| 2018 | -- | $220,190 |
Find assessor info on the county website
Monthly payment
Est. payment
Payment breakdown
Explore the cost of this home by adjusting the details. Changes won't be saved.Climate risks
Neighborhood: 75126
Nearby schools
Schools provided by the listing agent
- Elementary: Lewis
- Middle: Jackson,Rhodes
- High: North Forney
- District: Forney ISD
Source: NTREIS. This data may not be complete. We recommend contacting the local school district to confirm school assignments for this home.
Similar homes
- $355,0004 bd3 ba2.4k sqft1020 Voca Dr, Forney, TX 75126For Sale
 MLS ID #21381087, Eman Kandil. NTREIS
 - $340,0004 bd3 ba2.4k sqft1633 Ackerly Dr, Forney, TX 75126For Sale
 MLS ID #21335211, Tiera Vann. NTREIS
 - $280,0004 bd3 ba2.1k sqft2329 Julia Ln, Forney, TX 75126For Sale
 MLS ID #21321185, Mercy Wandia. NTREIS
 - $329,9005 bd3 ba2.9k sqft1605 Timpson Dr, Forney, TX 75126For Sale
 MLS ID #21289301, Charles Brown. NTREIS
