Recently renovated 3B/2Ba ranch-style home in an established neighborhood, situated on a desirable corner lot. This home offers updated kitchen cabinets, granite countertops, tile backsplash, LVP flooring, & updated bath vanities. Fresh paint, new hardware on all doors, new plumbing & light fixtures. The kitchen includes all new SS appliances, kitchen w/ sliding glass doors leading to covered patio, spacious, flat, chain-link fenced backyard. The home offers a large foyer, a huge great room w/ a cozy wood-burning fireplace. Ext. features vinyl siding, a 2-car attached garage, extra-wide driveway for additional parking. Nearby park adds convenience & recreation. More pictures coming soon.
For sale
Price cut: $5.1K (8/10)
$299,900
2000 Hackberry Grn SE, Huntsville, AL 35803
3beds
1,450sqft
Single Family Residence
Built in 1977
-- sqft lot
$-- Zestimate®
$207/sqft
$-- HOA
What's special
Desirable corner lotNew plumbingRecently renovatedFresh paintVinyl sidingUpdated bath vanitiesLarge foyer
- 38 days |
- 467 |
- 31 |
Likely to sell faster than
Zillow last checked:
Listing updated:
Listed by:
Summer Shelkey 256-417-9394,
KW Huntsville
Source: ValleyMLS,MLS#: 21923786
Facts & features
Interior
Bedrooms & bathrooms
- Bedrooms: 3
- Bathrooms: 2
- Full bathrooms: 1
- 3/4 bathrooms: 1
Rooms
- Room types: Foyer, Master Bedroom, Living Room, Bedroom 2, Bedroom 3, Kitchen
Primary bedroom
- Features: Ceiling Fan(s), Smooth Ceiling, Window Cov, LVP
- Level: First
- Area: 195
- Dimensions: 13 x 15
Bedroom 2
- Features: Recessed Lighting, Smooth Ceiling, Window Cov, LVP Flooring
- Level: First
- Area: 110
- Dimensions: 10 x 11
Bedroom 3
- Features: Ceiling Fan(s), Smooth Ceiling, LVP
- Level: First
- Area: 130
- Dimensions: 10 x 13
Kitchen
- Features: Granite Counters, Pantry, Smooth Ceiling, LVP
- Level: First
- Area: 100
- Dimensions: 10 x 10
Living room
- Features: Ceiling Fan(s), Fireplace, Recessed Lighting, Smooth Ceiling, Window Cov, LVP
- Level: First
- Area: 780
- Dimensions: 26 x 30
Heating
- Central 1
Cooling
- Central 1
Appliances
- Included: Range, Dishwasher, Microwave, Refrigerator
Features
- Has basement: No
- Number of fireplaces: 1
- Fireplace features: One
Interior area
- Total interior livable area: 1,450 sqft
Property
Parking
- Parking features: Garage-Two Car, Garage-Attached, Garage Door Opener, Garage Faces Front, See Remarks, Driveway-Concrete, Corner Lot
Features
- Levels: One
- Stories: 1
- Patio & porch: Covered Patio, Covered Porch
Lot
- Dimensions: 165.65 x 95.67 x 127.98 x 25 x 95 x 12
Details
- Parcel number: 2302042002031.000
Construction
Type & style
- Home type: SingleFamily
- Architectural style: Ranch
- Property subtype: Single Family Residence
Materials
- Foundation: Slab
Condition
- New construction: No
- Year built: 1977
Utilities & green energy
- Sewer: Public Sewer
- Water: Public
Community & HOA
Community
- Subdivision: Willow Bend
HOA
- Has HOA: No
Location
- Region: Huntsville
Financial & listing details
- Price per square foot: $207/sqft
- Tax assessed value: $184,700
- Annual tax amount: $930
- Date on market: 7/15/2026
Estimated market value
Not available
Estimated sales range
Not available
Not available
Price history
| Date | Event | Price |
|---|---|---|
| 8/10/2026 | Price change | $299,900-1.7%$207/sqft |
Source:  ValleyMLS #21923786 Report a problem ValleyMLS #21923786 Report a problem | ||
| 7/15/2026 | Listed for sale | $305,000+38.6%$210/sqft |
Source: ValleyMLS #21923786 Report a problem | ||
| 8/26/2025 | Sold | $220,000$152/sqft |
Source: Public Record Report a problem | ||
Public tax history
| Year | Property taxes | Tax assessment |
|---|---|---|
| 2025 | $930 +2.8% | $18,480 +2.8% |
| 2024 | $904 +5.9% | $17,980 +5.8% |
| 2023 | $854 +6.4% | $17,000 +6.3% |
| 2022 | $802 +25.7% | $16,000 +24.8% |
| 2021 | $638 +2% | $12,820 +1.9% |
| 2020 | $626 +2.7% | $12,580 +2.6% |
| 2019 | $609 | $12,260 +0.2% |
| 2018 | $609 +0.2% | $12,240 |
| 2017 | $608 | $12,240 |
| 2016 | $608 | $12,240 |
| 2015 | $608 -0.2% | $12,240 -0.2% |
| 2014 | $609 | $12,260 |
| 2013 | -- | $12,260 |
| 2012 | -- | $12,260 |
| 2011 | -- | $12,260 |
Find assessor info on the county website
Monthly payment
Est. payment
Payment breakdown
Explore the cost of this home by adjusting the details. Changes won't be saved.Climate risks
Neighborhood: Willow Bend
Nearby schools
GreatSchools rating
- 9/10Weatherly Heights Elementary SchoolGrades: PK-5Distance: 1 mi
- 10/10Mountain Gap Middle SchoolGrades: 6-8Distance: 1 mi
- 6/10Virgil Grissom High SchoolGrades: 9-12Distance: 2.4 mi
Schools provided by the listing agent
- Elementary: Weatherly Heights
- Middle: Mountain Gap
- High: Grissom High School
Source: ValleyMLS. This data may not be complete. We recommend contacting the local school district to confirm school assignments for this home.
- $295,8004 bd2 ba1.7k sqft2002 Hackberry Grn SE, Huntsville, AL 35803Off Market

- $261,500-- bd0 ba1.5k sqft2004 Hackberry Grn SE, Huntsville, AL 35803Off Market
- $230,9003 bd0 ba1.5k sqft2003 Hackberry Grn SE, Huntsville, AL 35803Off Market
- $289,900-- bd1 ba2k sqft2005 Hackberry Grn SE, Huntsville, AL 35803Off Market
- $277,400-- bd0 ba1.2k sqft2011 Rangewood Cir SE, Huntsville, AL 35803Off Market
- $455,4004 bd4 ba3.3k sqft2001 Sweet Gum Grn SE, Huntsville, AL 35803Off Market
- $315,900-- bd0 ba2.3k sqft2001 Hackberry Grn SE, Huntsville, AL 35803Off Market
- $272,5004 bd2 ba1.6k sqft2003 Sweet Gum Grn SE, Huntsville, AL 35803Off Market
A local agent can set up tours, give advice and negotiate with sellers.
Similar homes
- $315,0003 bd2 ba2k sqft10213 Melanie Dr SE, Huntsville, AL 35803For Sale
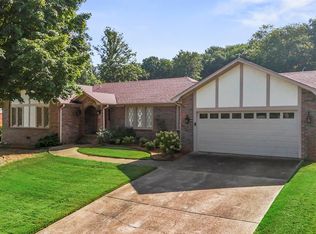 MLS ID #21926997, Haleigh Lehofer. ValleyMLS
 - $318,0004 bd2 ba1.8k sqft617 Mountain Gap Dr SE, Huntsville, AL 35803For Sale
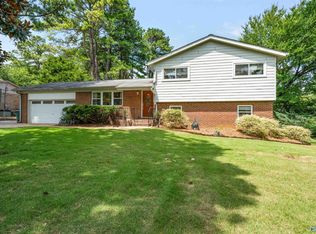 MLS ID #21926935, Susan Thome. ValleyMLS
 - $284,5003 bd2 ba1.7k sqft2510 Green Mountain Rd SE, Huntsville, AL 35803For Sale
 MLS ID #21922582, Carol Shutt. ValleyMLS
 - $275,0003 bd2 ba1.5k sqft2518 Hamilton Dr SE, Huntsville, AL 35803For Sale
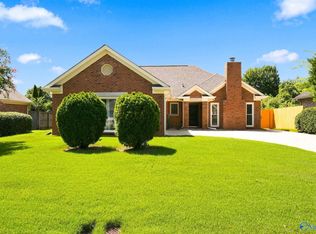 MLS ID #21926939, Robert Lewis. ValleyMLS
 - $265,0003 bd2 ba1.5k sqft1505 Savannah Ct SE, Huntsville, AL 35803For SaleMLS ID #21924939, Tammy Saxena. ValleyMLS
- $310,0003 bd2 ba1.5k sqft15013 Branscomb Rd SE, Huntsville, AL 35803For SaleMLS ID #21925727, Lore Hislop. ValleyMLS
- $330,0003 bd2 ba2k sqft9624 Dortmund Dr SE, Huntsville, AL 35803For SaleMLS ID #21924024, Danielle Justice. ValleyMLS
- $255,0003 bd2 ba1.3k sqft1019 Shiloh St SE, Huntsville, AL 35803For SaleMLS ID #21920522, Sierra Vehawn. ValleyMLS
- $318,0003 bd2 ba1.5k sqft2111 Thames Ave SW, Huntsville, AL 35803For SaleMLS ID #589621, Brian Nguyen, JBN Realty. MAAR
- $309,0003 bd3 ba2.1k sqft10009 Meredith Ln SE Unit 10009, Huntsville, AL 35803For SaleMLS ID #21926828, Tylene Kuenstler. ValleyMLS
- $265,0003 bd2 ba1.5k sqft12017 Runningmeade Trl SE, Huntsville, AL 35803For SaleMLS ID #21926219, Anne Owen. ValleyMLS
- $310,0004 bd2 ba2.1k sqft11020 Crestfield Dr SE, Huntsville, AL 35803For SaleMLS ID #21925429, Erin Holt. ValleyMLS
- $275,0003 bd2 ba1.4k sqft735 Wynsom Dr SE, Huntsville, AL 35803For SaleMLS ID #21925415, Tabitha Kontur. ValleyMLS
- $275,0003 bd2 ba1.4k sqft2502 Hamilton Dr SE, Huntsville, AL 35803For SaleMLS ID #21926289, Jeff Hatcher. ValleyMLS
- $--4 bd2 ba1.9k sqft727 Versailles Dr SE, Huntsville, AL 35803AuctionServiceLink Auction
- $289,0003 bd3 ba2k sqft11242 Hillwood Dr SE, Huntsville, AL 35803For SaleMLS ID #21922018, Charis Hicks. ValleyMLS
- $285,0003 bd1 ba1.9k sqft11022 McBride Dr SE, Huntsville, AL 35803For SaleMLS ID #21925147, Amanda Hays. ValleyMLS
- $300,0003 bd2 ba1.5k sqft2117 Britain Ave SW, Huntsville, AL 35803For SaleMLS ID #21911759, Roxanne Cooke. ValleyMLS
- $324,9004 bd2 ba1.3k sqft1016 Vicksburg Ln SE, Huntsville, AL 35803For SaleMLS ID #21924223, Lindsay Pruitt. ValleyMLS
- $285,0004 bd2 ba1.7k sqft307 Meadowbrook Dr SE, Huntsville, AL 35803For SaleMLS ID #21922273, Kimberly Wilkinson. ValleyMLS
