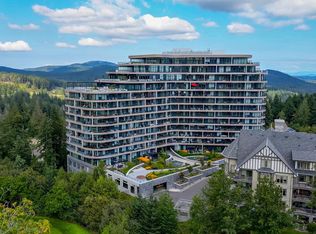
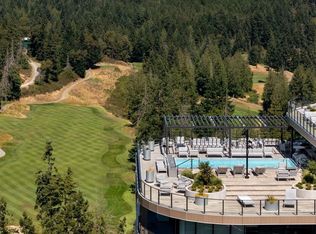
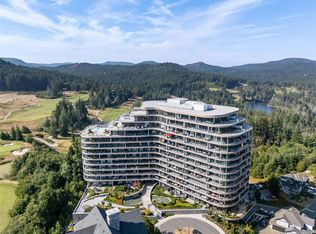
Experience elevated living at One Bear Mountain, an award-winning, wellness-inspired concrete residence overlooking the Bear Mountain resort community. This 1,105 sq. ft. two-bedroom, two-bathroom home offers a thoughtful layout, high ceilings and expansive windows framing peaceful mountain and forest views. The modern kitchen features premium cabinetry, quartz countertops and quality integrated appliances, flowing into the living and dining areas with a gas fireplace and access to a spacious private balcony. The primary bedroom includes a walk-in closet and ensuite, while the second bedroom is ideal for guests or a home office. In-suite laundry, air conditioning, a Level 2 EV charger and two storage units are included. Residents enjoy 26,000 sq. ft. of resort-style amenities, plus nearby golf, dining and trails, minutes from Greater Victoria.
For sale
C$825,000
2000 Hannington Rd #518, Langford, BC V9B 7C1
2beds
2baths
1,105sqft
Condominium, Apartment
Built in 2024
-- sqft lot
$-- Zestimate®
C$747/sqft
C$567/mo HOA
What's special
- 52 days
- 13
- 0
Zillow last checked:
Listing updated:
Listed by:
Christian Ravlic Personal Real Estate Corporation,
Oakwyn Realty Ltd.,
Erin Ravlic,
Oakwyn Realty Ltd.
Source: VIVA,MLS®#: 1046289
Facts & features
Interior
Bedrooms & bathrooms
- Bedrooms: 2
- Bathrooms: 2
- Main level bathrooms: 2
- Main level bedrooms: 2
Kitchen
- Level: Main
Heating
- Forced Air, Heat Pump, Natural Gas
Cooling
- Air Conditioning
Appliances
- Included: Built-In Range, Dishwasher, Dryer, Freezer, Microwave, Oven Built-In, Oven/Range Gas, Range Hood, Refrigerator, Washer
- Laundry: In Unit
Features
- Dining/Living Combo, Soaker Tub, Storage
- Flooring: Hardwood
- Windows: Vinyl Frames
- Basement: None
- Number of fireplaces: 1
- Fireplace features: Gas, Living Room
Interior area
- Total structure area: 1,216
- Total interior livable area: 1,105 sqft
Video & virtual tour
Property
Parking
- Total spaces: 1
- Parking features: Attached, Underground
- Has attached garage: Yes
Accessibility
- Accessibility features: Accessible Entrance, No Step Entrance, Customized Wheelchair Accessible, Exterior Wheelchair Access
Features
- Levels: 1
- Entry location: Main Level
- Patio & porch: Balcony/Deck, Balcony/Patio
- Exterior features: Garden, Lighting, Low Maintenance Yard, Water Feature
- Pool features: Outdoor Pool
- Has view: Yes
- View description: City, Mountain(s)
Lot
- Size: 1,306 Square Feet
- Features: Easy Access, Family-Oriented Neighbourhood, Landscaped, Near Golf Course, No Through Road, Park Setting, Quiet Area, Recreation Nearby, Serviced, Shopping Nearby
Details
- Parcel number: 032276192
- Zoning description: Residential
Construction
Type & style
- Home type: Condo
- Property subtype: Condominium, Apartment
- Attached to another structure: Yes
Materials
- Cement Fibre, Concrete, Steel and Concrete
- Foundation: Concrete Perimeter
- Roof: Other
Condition
- Resale
- New construction: No
- Year built: 2024
Utilities & green energy
- Water: Municipal
Community & HOA
Community
- Features: Family-Oriented Neighbourhood, Sidewalks
- Security: Fire Alarm, Fire Sprinkler System
- Subdivision: One Bear Mountain
HOA
- Has HOA: Yes
- Amenities included: Bike Storage, Common Area, Elevator(s), Meeting Room, Pool, Outdoor Pool, Recreation Facilities, Recreation Room, Secured Entry, Storage Unit, Other
- Services included: Concierge, Trash, Maintenance Grounds, Property Management, Recycling
- HOA fee: C$567 monthly
Location
- Region: Langford
Financial & listing details
- Price per square foot: C$747/sqft
- Tax assessed value: C$773,000
- Annual tax amount: C$4,124
- Date on market: 8/7/2026
- Ownership: Freehold/Strata
- Road surface type: Paved
Price history
| Date | Event | Price |
|---|---|---|
| 8/7/2026 | Listed for sale | C$825,000C$747/sqft |
Source: VIVA #1046289 Report a problem | ||
Public tax history
Tax history is unavailable.
Climate risks
Neighborhood: V9B
- C$1,239,0002 bd2 ba1.3k sqft2000 Hannington Rd #1002, Langford, BC V9B7C1New Construction
- C$1,199,9002 bd2 ba1.3k sqft2000 Hannington Rd #1118, Langford, BC V9B6R6For Sale

- C$679,0002 bd1 ba804 sqft2000 Hannington Rd #1311, Langford, BC V9B7C1For Sale
- C$619,9002 bd1 ba893 sqft2000 Hannington Rd #1006, Langford, BC V9B6R6For Sale

Similar homes
- C$819,0002 bd2 ba1k sqftOne Bear Mountain, Langford, BC V9B 7C1For Sale
 MLS ID #1042075, Ryan Keller, Coldwell Banker Oceanside Real Estate. VIVA
 - C$875,0002 bd2 ba1k sqftOne Bear Mountain, Langford, BC V9B 7C1For Sale
 MLS ID #1042608, Jeff Shorter, Pemberton Holmes Ltd.. VIVA
 - C$699,9002 bd2 ba949 sqftOne Bear Mountain, Langford, BC V9B 7C1For Sale
 MLS ID #1049163, Tessa Strong Personal Real Estate Corporation, Royal LePage Coast Capital - Chatterton. VIVA
 - C$775,0002 bd1 ba892 sqftOne Bear Mountain, Langford, BC V9B 7C1New Construction
 MLS ID #1040801, Brock Webber, Pemberton Holmes Ltd. - Oak Bay. VIVA
