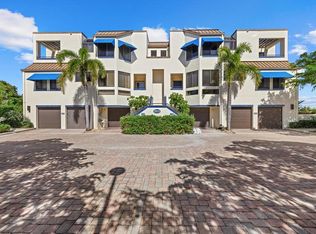
Nestled in the attractive community of Fairway Bay in Bay Isles on Longboat Key is this fabulous 2BR/2BA elevated townhouse. This tastefully decorated condo residence is on one level above the oversized 2-car garage and is an end unit. It is beautifully maintained, in great condition and offered turnkey-furnished with upscale furnishing from Robb & Stucky. The spacious living room and dining room has high ceilings, crown molding, plantation shutters, a fireplace and a wet bar with built-ins. The updated kitchen completed in 2025 is a neutral palette with new white cabinetry, white quartz countertops, a super pull-out pantry, all new appliances and washer & dryer in the past 12 months. A/C replaced in 2020 & water heater in 2021. The flooring in the entire residence was recently replaced with luxury vinyl plank flooring. A spacious shaded screened lanai offers a peaceful garden view and is a short walk to the heated pool and the bay. The bathrooms have also been updated in 2025 with new flooring, new cabinets, fixtures and shower door. The primary bedroom suite is a quiet sanctuary offering ample room for your apparel with two walk-in closets and Hunter-Douglas window blinds. This townhouse affords plenty of room for guests and a large family to stay and feels like a single-family home. There is a two-and-a-half garage with a large finished air-conditioned space on the ground floor giving you extra space. Community amenities include walking paths, 2 heated pools, a fitness room, tennis & pickle ball courts and a social room. The building will soon benefit from a new roof, which the seller has paid for. Residents benefit from on-site management and 24-hour security. Ownership includes deeded access to the private Bay Isles Beach Club, featuring a Gulf front pavilion, grilling areas, and beautiful sandy beaches. Located within the Longboat Key Club, residents have the option to join golf, tennis, and social memberships, all just minutes from the boutiques and dining on world-renowned St. Armands Circle, downtown Sarasota’s cultural attractions and Harbourside Marina.
Sold for $630,000
Zillow last checked:
Listing updated:
Bought with:
Sandee Teresa, 3230037
COMPASS FLORIDA LLC
Source: Stellar MLS,MLS#: A4697798 Originating MLS: Sarasota - Manatee
Originating MLS: Sarasota - Manatee
Price history
| Date | Event | Price |
|---|---|---|
| 9/22/2026 | Sold | $630,000-9.9%$460/sqft |
Source:  Stellar MLS #A4697798 Report a problem Stellar MLS #A4697798 Report a problem | ||
| 8/11/2026 | Listed for sale | $699,000$510/sqft |
Source: Stellar MLS #A4697798 Report a problem | ||
| 8/10/2026 | Contingent | $699,000$510/sqft |
Source: Stellar MLS #A4697798 Report a problem | ||
| 6/23/2026 | Listed for sale | $699,000-11.5%$510/sqft |
Source: Stellar MLS #A4697798 Report a problem | ||
| 6/23/2026 | Listing removed | $790,000$577/sqft |
Source: Stellar MLS #A4684680 Report a problem | ||
| 4/24/2026 | Price change | $790,000-3.7%$577/sqft |
Source: Stellar MLS #A4684680 Report a problem | ||
| 3/8/2026 | Listed for sale | $820,000+76.4%$599/sqft |
Source: Stellar MLS #A4684680 Report a problem | ||
| 5/31/2020 | Listing removed | $464,900$339/sqft |
Source: COLDWELL BANKER REALTY #A4444097 Report a problem | ||
| 3/30/2020 | Listed for sale | $464,900-6.5%$339/sqft |
Source: Coldwell Banker Realty - Longboat Key #A4444097 Report a problem | ||
| 8/29/2019 | Listed for sale | $497,000+11.7%$363/sqft |
Source: COLDWELL BANKER RES R E #A4444097 Report a problem | ||
| 9/1/2015 | Sold | $445,000-2%$325/sqft |
Source: Public Record Report a problem | ||
| 5/28/2015 | Listed for sale | $454,000+0.9%$331/sqft |
Source: Coldwell Banker Residential Real Estate - Longboat Key #A4123288 Report a problem | ||
| 5/22/2008 | Sold | $450,000+38.5%$328/sqft |
Source: Public Record Report a problem | ||
| 3/16/2001 | Sold | $325,000+45.5%$237/sqft |
Source: Public Record Report a problem | ||
| 9/15/1998 | Sold | $223,400$163/sqft |
Source: Public Record Report a problem | ||
| 5/22/1998 | Sold | $223,400+22.1%$163/sqft |
Source: Public Record Report a problem | ||
| 6/7/1993 | Sold | $183,000$134/sqft |
Source: Public Record Report a problem | ||
Nearby homes
- $3,5002 bd3 ba1.5k sqft2012 Harbourside Dr UNIT 2102, Longboat Key, FL 34228For Rent
- $650,0002 bd3 ba1.5k sqft2004 Harbourside Dr UNIT 1703, Longboat Key, FL 34228Sold

- $734,8003 bd3 ba2.2k sqft2008 Harbourside Dr UNIT 1901, Longboat Key, FL 34228Off Market

- $508,6002 bd3 ba1.5k sqft2008 Harbourside Dr UNIT 1902, Longboat Key, FL 34228Off Market
Get a cash offer in 3 minutes
Find out how much your home could sell for in as little as 3 minutes with a no-obligation cash offer.
Estimated market value
$629,900
