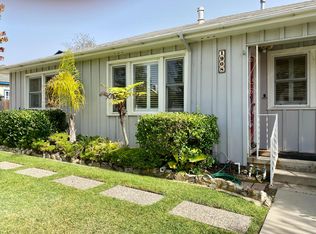
Nestled in the sought-after Liberty Village neighborhood of Manhattan Beach, 2000 Harkness Street is a charming Cape Cod-inspired traditional home offering 3 bedrooms, 2.5 baths, and approximately 2,425 square feet of living space on about a 5,100 square foot lot. Thoughtfully designed for comfortable living, the home features a welcoming floor plan where the living room flows seamlessly into the kitchen, dining area, and family room, creating an ideal space for both everyday living and entertaining. The inviting family room is anchored by a cozy fireplace with French doors opening to a private backyard with a grassy lawn. Also on the main level are two bedrooms, a full bathroom with a tub, a powder room, and a laundry room. The entire upper level is dedicated to the spacious primary suite, creating a private retreat. Featuring vaulted beam and wood ceilings with skylights, the suite is filled with natural light and includes French doors that open to a private balcony. The primary suite is further enhanced by an oversized walk-in closet and an ensuite bathroom featuring a separate soaking tub and shower, creating a spa-like atmosphere. All bedrooms are equipped with ceiling fans, and central A/C adds year-round comfort. Conveniently located near award-winning schools, Polliwog Park, shopping, dining, and the beach, this is a wonderful opportunity to own in one of Manhattan Beach's most desirable neighborhoods.
For sale
Listed by: Vista Sotheby’s International Realty • Robert Lane • Contact: 310-546-7561
$2,999,000
2000 Harkness St, Manhattan Beach, CA 90266
3beds
2,425sqft
Single Family Residence
Built in 1950
5,100 Square Feet Lot
$2,929,800 Zestimate®
$1,237/sqft
$-- HOA
What's special
- 14 days |
- 1,141 |
- 34 |
Likely to sell faster than
Zillow last checked:
Listing updated:
Listed by:
Robert Lane DRE #00768020 310-962-4022,
Vista Sotheby’s International Realty,
Nikki Lane DRE #01959087,
Vista Sotheby’s International Realty
Source: CRMLS,MLS#: SB26118670
Originating MLS: California Regional MLS
Loading...
Facts & features
Interior
Bedrooms & bathrooms
- Bedrooms: 3
- Bathrooms: 3
- Full bathrooms: 2
- 1/2 bathrooms: 1
- Main level bathrooms: 2
- Main level bedrooms: 2
Rooms
- Room types: Bedroom, Family Room, Kitchen, Laundry, Living Room, Primary Bedroom, Other
Primary bedroom
- Features: Primary Suite
Bedroom
- Features: Multi-Level Bedroom
Bathroom
- Features: Bathroom Exhaust Fan, Bathtub, Dual Sinks, Full Bath on Main Level, Linen Closet, Remodeled, Soaking Tub, Separate Shower, Tile Counters, Tub Shower
Kitchen
- Features: Granite Counters, Remodeled, Updated Kitchen
Other
- Features: Walk-In Closet(s)
Heating
- Central, Forced Air, Fireplace(s), Natural Gas
Cooling
- Central Air
Appliances
- Included: Built-In Range, Dishwasher, Gas Range, Gas Water Heater, Microwave, Refrigerator, Water Heater, Dryer, Washer
- Laundry: Washer Hookup, Gas Dryer Hookup, Inside, Laundry Room
Features
- Beamed Ceilings, Balcony, Ceiling Fan(s), Ceramic Counters, Crown Molding, Granite Counters, High Ceilings, Pantry, Paneling/Wainscoting, Stone Counters, Recessed Lighting, Tile Counters, Primary Suite, Walk-In Closet(s)
- Flooring: Wood
- Doors: French Doors
- Windows: Blinds, Screens, Skylight(s)
- Has fireplace: Yes
- Fireplace features: Family Room, Raised Hearth
- Common walls with other units/homes: No Common Walls
Interior area
- Total interior livable area: 2,425 sqft
Property
Parking
- Total spaces: 5
- Parking features: Door-Single, Driveway, Garage, Garage Door Opener, Paved, Private, Side By Side
- Garage spaces: 2
- Uncovered spaces: 3
Features
- Levels: Two
- Stories: 2
- Entry location: First Floor
- Patio & porch: Rear Porch, Concrete, Covered, Open, Patio
- Exterior features: Lighting, Rain Gutters
- Pool features: None
- Spa features: None
- Fencing: Wood
- Has view: Yes
- View description: Neighborhood
- Waterfront features: Ocean Side Of Freeway
Lot
- Size: 5,100 Square Feet
- Dimensions: 51 x 99
- Features: Back Yard, Front Yard, Sprinklers In Front, Lawn, Landscaped, Near Park, Near Public Transit, Rectangular Lot, Trees, Yard
Details
- Parcel number: 4165016004
- Special conditions: Standard,Trust
Construction
Type & style
- Home type: SingleFamily
- Architectural style: Cape Cod,Traditional
- Property subtype: Single Family Residence
Materials
- Foundation: Raised, Slab
- Roof: Composition,Shingle
Condition
- New construction: No
- Year built: 1950
Utilities & green energy
- Electric: Standard
- Sewer: Public Sewer
- Water: Public
- Utilities for property: Electricity Connected, Natural Gas Connected, Sewer Connected, Water Connected
Community & HOA
Community
- Features: Curbs, Street Lights, Sidewalks, Park
- Security: Fire Detection System, Smoke Detector(s)
Location
- Region: Manhattan Beach
Financial & listing details
- Price per square foot: $1,237/sqft
- Tax assessed value: $658,774
- Annual tax amount: $8,018
- Date on market: 6/23/2026
- Cumulative days on market: 14 days
- Listing terms: Cash,Cash to New Loan
- Road surface type: Paved
Estimated market value
$2,929,800
$2.78M - $3.08M
$7,754/mo
Price history
| Date | Event | Price |
|---|---|---|
| 6/23/2026 | Listed for sale | $2,999,000$1,237/sqft |
Source: | ||
| 2/28/2025 | Listing removed | $6,200$3/sqft |
Source: Zillow Rentals Report a problem | ||
| 2/26/2025 | Listed for rent | $6,200+6.9%$3/sqft |
Source: Zillow Rentals Report a problem | ||
| 1/10/2023 | Listing removed | -- |
Source: Zillow Rentals Report a problem | ||
| 12/16/2022 | Listed for rent | $5,800$2/sqft |
Source: Zillow Rentals Report a problem | ||
Public tax history
| Year | Property taxes | Tax assessment |
|---|---|---|
| 2025 | $8,018 +1.7% | $658,774 +2% |
| 2024 | $7,884 +3.8% | $645,857 +2% |
| 2023 | $7,592 +1% | $633,194 +2% |
| 2022 | $7,516 +1.9% | $620,779 +2% |
| 2021 | $7,378 +0.9% | $608,607 +1% |
| 2020 | $7,311 | $602,367 +2% |
| 2019 | $7,311 +4.6% | $590,557 +2% |
| 2018 | $6,991 | $578,978 +2% |
| 2017 | $6,991 +5.3% | $567,626 +2% |
| 2016 | $6,641 +4.7% | $556,497 +1.5% |
| 2015 | $6,341 +3.4% | $548,139 +2% |
| 2014 | $6,133 | $537,403 +2.5% |
| 2012 | -- | $524,486 +2% |
| 2011 | -- | $514,203 +0.8% |
| 2010 | -- | $510,361 -0.2% |
| 2009 | -- | $511,574 +2% |
| 2008 | -- | $501,544 +2% |
| 2007 | -- | $491,711 +2% |
| 2006 | -- | $482,071 |
| 2005 | -- | $482,071 +4% |
| 2004 | -- | $463,354 +1.9% |
| 2003 | -- | $454,863 +2% |
| 2002 | -- | $445,945 +4% |
| 2000 | -- | $428,630 |
Find assessor info on the county website
Monthly payment
Est. payment$--/mo
Payment breakdown
Explore the cost of this home by adjusting the details. Changes won't be saved.All calculations are estimates and provided by Zillow, Inc. for informational purposes only. Actual amounts may vary.
HOA fees may include property taxes on listings classified as Co-Ops. Contact the listing agent and/or owner for fee details.
Mortgage interest rates are dependent on a number of factors, including credit score, down payment, and repayment length. Interest rate data provided by Zillow Group Marketplace, Inc. as of 1/1/1970 from various mortgage lenders with which we have lead or other similar arrangements; the Estimated Payment is an average of those rates.
See how much you could borrow to make a competitive offer.
Climate risks
Neighborhood: 90266
Nearby schools
GreatSchools rating
- NAManhattan Beach PreschoolGrades: Distance: 0.5 mi
- 8/10Manhattan Beach Middle SchoolGrades: 6-8Distance: 0.3 mi
- 10/10Meadows Avenue Elementary SchoolGrades: K-5Distance: 0.7 mi
Schools provided by the listing agent
- Elementary: Meadows
- Middle: Manhattan Beach
- High: Mira Costa
Source: CRMLS. This data may not be complete. We recommend contacting the local school district to confirm school assignments for this home.
A local agent can set up tours, give advice and negotiate with sellers.
Local buyer's agents are ready to help
- California
- Los Angeles County
- Manhattan Beach
- 90266
- 2000 Harkness St