This is the sophisticated home in North Wales you have been waiting for! A gorgeous, spacious and sunlit three-story end-unit townhome in Gwynedd Pointe backing to a beautifully serene vista. All bathrooms in this home have been remodeled in universally appealing and classic design. You will absolutely love them! Enter the gracious and bright two-story foyer leading to the main level and kitchen. The eat-in kitchen is conveniently located as you enter the main level and equally spacious with granite counters, gas cooking, plenty of counter space, two windows in the breakfast area and a large interior window opening to the living room/dining room combo great room. The adjacent extra-large great room includes the open-concept cozy dining area with chair rail, wainscoting and hardwood floors along with the large living area also with hardwood floors, a wood-burning fireplace with mantel and three large windows providing plenty of sunlight looking out onto the private greenery behind. There is a newly renovated powder room off the kitchen, also in a very appealing classic design you will love for years to come. Bathrooms continue to astound in this home! Continue up the turned staircase to the upper level including three bedrooms and two full baths. The large primary bedroom includes a handsomely remodeled primary bath with stall shower, walk-in closet with closet system including a bonus ideal window. Two warm and sunny secondary bedrooms flank the back of the home, one with beadboard and both with well-sized closets and ceiling fans. A newly fully renovated gorgeously designed hall bathroom with neutral colors appealing for years to come completes the upper bedroom level. The lower level of the home is ground level with new LVT flooring and also walkout, providing abundant additional family space, office space, workout space, or any use you choose. There is a sliding door from the lower level to the outside deck where you will love to spend time outside surrounded by nature. The large laundry and pedestrian door to the garage complete this level to make living here easy. This home is incredibly convenient to Montgomeryville shopping, restaurants, 202 Bypass to Doylestown, the North Wales train to Center City and also parks and the acclaimed schools of North Penn School District. This home is definitely one you will love to call "Home".
Sold for $470,000
$470,000
2000 Harvard Dr, North Wales, PA 19454
3beds
1,956sqft
Townhouse
Built in 1993
2,698 Square Feet Lot
$477,100 Zestimate®
$240/sqft
$3,029 Estimated rent
Home value
$477,100
$444,000 - $515,000
$3,029/mo
Zestimate® history
Owner options
List your home for rent
$3,029/mo
Rent Zestimate®
Find your next renter with Zillow Rental Manager. Plus, with online applications, you can quickly screen prospective tenants – for free.
$3,029/mo
Rent Zestimate®
Refinance and save
$3,196/mo
Est. payment
Refinancing to a lower rate could help reduce your monthly payments and save thousands over the life of the loan.
$3,196/mo
Est. payment
Explore your selling options
Work with a Zillow partner agent
Leverage their expertise and Zillow's premium Showcase listings to get your home seen by more buyers.
Get startedList with your own agent
Get your home in front of millions of buyers by listing it on Zillow.
Learn how to do itSell it yourself
Take full control of how buyers see your home on Zillow by listing For Sale by Owner (FSBO).
List your homeWhat's special
Zillow last checked:
Listing updated:
Listed by:
Andrea McVeigh 267-446-1953,
BHHS Fox & Roach-Blue Bell,
Co-Listing Team: Dillon & Mcveigh Team, Co-Listing Agent: Carmelita Q Dillon 215-817-1665,
BHHS Fox & Roach-Blue Bell
Bought with:
Aaron Powell, RS326677
Keller Williams Real Estate-Montgomeryville
Source: Bright MLS,MLS#: PAMC2156428
Facts & features
Interior
Bedrooms & bathrooms
- Bedrooms: 3
- Bathrooms: 3
- Full bathrooms: 2
- 1/2 bathrooms: 1
- Main level bathrooms: 1
Rooms
- Room types: Living Room, Dining Room, Primary Bedroom, Bedroom 2, Bedroom 3, Kitchen, Family Room, Bathroom 2, Primary Bathroom, Half Bath
Primary bedroom
- Features: Cathedral/Vaulted Ceiling, Walk-In Closet(s), Ceiling Fan(s)
- Level: Upper
- Area: 182 Square Feet
- Dimensions: 14 x 13
Bedroom 2
- Features: Ceiling Fan(s)
- Level: Upper
- Area: 110 Square Feet
- Dimensions: 11 x 10
Bedroom 3
- Features: Ceiling Fan(s)
- Level: Upper
- Area: 110 Square Feet
- Dimensions: 11 x 10
Primary bathroom
- Features: Bathroom - Stall Shower
- Level: Upper
Bathroom 2
- Features: Bathroom - Tub Shower
- Level: Upper
Dining room
- Features: Chair Rail
- Level: Main
- Area: 132 Square Feet
- Dimensions: 12 x 11
Family room
- Level: Lower
- Area: 273 Square Feet
- Dimensions: 21 x 13
Half bath
- Level: Main
Kitchen
- Features: Granite Counters, Kitchen - Gas Cooking, Ceiling Fan(s)
- Level: Main
- Area: 192 Square Feet
- Dimensions: 16 x 12
Living room
- Features: Fireplace - Wood Burning, Living/Dining Room Combo
- Level: Main
- Area: 252 Square Feet
- Dimensions: 21 x 12
Heating
- Forced Air, Natural Gas
Cooling
- Central Air, Electric
Appliances
- Included: Microwave, Dishwasher, Dryer, Oven/Range - Gas, Washer, Gas Water Heater
- Laundry: Lower Level
Features
- Breakfast Area, Bathroom - Stall Shower, Soaking Tub, Chair Railings, Combination Kitchen/Dining, Crown Molding, Primary Bath(s), Recessed Lighting, Wainscotting
- Flooring: Carpet, Ceramic Tile, Engineered Wood, Hardwood, Wood
- Doors: Sliding Glass
- Windows: Sliding
- Basement: Full,Exterior Entry,Walk-Out Access
- Number of fireplaces: 1
- Fireplace features: Wood Burning
Interior area
- Total structure area: 1,956
- Total interior livable area: 1,956 sqft
- Finished area above ground: 1,956
Property
Parking
- Total spaces: 2
- Parking features: Garage Faces Front, Attached, On Street, Driveway
- Attached garage spaces: 1
- Uncovered spaces: 1
Accessibility
- Accessibility features: None
Features
- Levels: Three
- Stories: 3
- Exterior features: Sidewalks
- Pool features: None
- Has view: Yes
- View description: Garden, Street, Trees/Woods
Lot
- Size: 2,698 Square Feet
- Dimensions: 29.00 x 65.00
- Features: Backs to Trees, Landscaped, Rear Yard, Suburban
Details
- Additional structures: Above Grade, Below Grade
- Parcel number: 460001086092
- Zoning: RESIDENTIAL
- Zoning description: Residential
- Special conditions: Standard
Construction
Type & style
- Home type: Townhouse
- Architectural style: Traditional
- Property subtype: Townhouse
Materials
- Vinyl Siding
- Foundation: Slab
Condition
- Very Good
- New construction: No
- Year built: 1993
Utilities & green energy
- Electric: 100 Amp Service
- Sewer: Public Sewer
- Water: Public
- Utilities for property: Cable Connected, Electricity Available, Sewer Available, Water Available, Natural Gas Available
Community & HOA
Community
- Subdivision: Gwynedd Pointe
HOA
- Has HOA: Yes
- Services included: Common Area Maintenance, Maintenance Grounds, Trash, Snow Removal
- HOA fee: $131 monthly
Location
- Region: North Wales
- Municipality: MONTGOMERY TWP
Financial & listing details
- Price per square foot: $240/sqft
- Tax assessed value: $133,860
- Annual tax amount: $5,407
- Date on market: 10/11/2025
- Listing agreement: Exclusive Right To Sell
- Listing terms: Cash,Conventional
- Inclusions: Washer & Dryer, Kitchen Table & Chairs, Sconces In Living Room, All Curtains & Window Treatments
- Exclusions: Living Room Tv, Kitchen And Garage Refrigerators
- Ownership: Fee Simple
Price history
| Date | Event | Price |
|---|---|---|
| 3/29/2026 | Listing removed | $3,100$2/sqft |
Source: Bright MLS #PAMC2159100 Report a problem | ||
| 3/12/2026 | Listed for rent | $3,100+1.6%$2/sqft |
Source: Bright MLS #PAMC2159100 Report a problem | ||
| 2/12/2026 | Listing removed | $3,050$2/sqft |
Source: Bright MLS #PAMC2159100 Report a problem | ||
| 1/12/2026 | Price change | $3,050-1.6%$2/sqft |
Source: Bright MLS #PAMC2159100 Report a problem | ||
| 12/13/2025 | Listed for rent | $3,100$2/sqft |
Source: Bright MLS #PAMC2159100 Report a problem | ||
| 10/30/2025 | Sold | $470,000+0%$240/sqft |
Source:  Bright MLS #PAMC2156428 Report a problem Bright MLS #PAMC2156428 Report a problem | ||
| 10/14/2025 | Contingent | $469,900$240/sqft |
Source: Bright MLS #PAMC2156428 Report a problem | ||
| 10/11/2025 | Listed for sale | $469,900+38.8%$240/sqft |
Source: Bright MLS #PAMC2156428 Report a problem | ||
| 12/6/2019 | Sold | $338,500+2.6%$173/sqft |
Source: Public Record Report a problem | ||
| 9/17/2019 | Pending sale | $330,000$169/sqft |
Source: BHHS Fox & Roach Rosemont #PAMC622964 Report a problem | ||
| 9/12/2019 | Listed for sale | $330,000+11.9%$169/sqft |
Source: BHHS Fox & Roach-Rosemont #PAMC622964 Report a problem | ||
| 11/27/2013 | Sold | $295,000$151/sqft |
Source: Public Record Report a problem | ||
| 11/12/2013 | Listed for sale | $295,000$151/sqft |
Source: Prudential Fox & Roach Realtors-Collegeville #6284980 Report a problem | ||
| 10/3/2013 | Listing removed | $295,000$151/sqft |
Source: Prudential Fox and Roach #6284980 Report a problem | ||
| 9/28/2013 | Listed for sale | $295,000+14.8%$151/sqft |
Source: Prudential Fox and Roach #6284980 Report a problem | ||
| 12/11/2003 | Sold | $257,000+81%$131/sqft |
Source: Public Record Report a problem | ||
| 1/6/1999 | Sold | $142,000$73/sqft |
Source: Public Record Report a problem | ||
Public tax history
| Year | Property taxes | Tax assessment |
|---|---|---|
| 2025 | $5,232 +6.4% | $133,860 |
| 2024 | $4,919 | $133,860 |
| 2023 | $4,919 +7% | $133,860 |
| 2022 | $4,597 +6.4% | $133,860 |
| 2021 | $4,321 +2.7% | $133,860 |
| 2020 | $4,207 +1.9% | $133,860 |
| 2019 | $4,129 +2.8% | $133,860 |
| 2018 | $4,016 +3% | $133,860 |
| 2017 | $3,900 +2% | $133,860 |
| 2016 | $3,824 +2.7% | $133,860 |
| 2015 | $3,724 +1.7% | $133,860 |
| 2014 | $3,660 +1.4% | $133,860 |
| 2013 | $3,610 +1.4% | $133,860 |
| 2012 | $3,560 +1.7% | $133,860 |
| 2011 | $3,499 +2.4% | $133,860 |
| 2010 | $3,417 +3.3% | $133,860 |
| 2009 | $3,309 +3.6% | $133,860 |
| 2008 | $3,194 +2.2% | -- |
| 2007 | $3,126 +2.9% | -- |
| 2006 | $3,037 +2.5% | -- |
| 2005 | $2,963 +3.5% | -- |
| 2004 | $2,862 0% | -- |
| 2003 | $2,863 -0.4% | -- |
| 2002 | $2,874 +9.2% | -- |
| 2000 | $2,633 +1.9% | -- |
| 1999 | $2,584 | -- |
Find assessor info on the county website
Neighborhood: 19454
Nearby homes
- $472,2003 bd2 ba1.9k sqft2001 Harvard Dr, North Wales, PA 19454Off Market
- $484,8003 bd3 ba2.3k sqft2002 Harvard Dr, North Wales, PA 19454Off Market
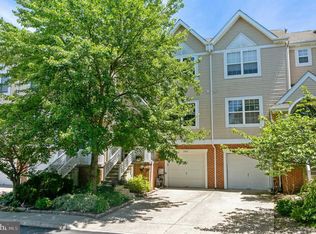
- $470,5003 bd3 ba2k sqft2003 Harvard Dr, North Wales, PA 19454Off Market
- $338,3002 bd1 ba1.1k sqft1101 Kenwood Dr, North Wales, PA 19454Off Market
- $520,0003 bd3 ba2.3k sqft2004 Harvard Dr, North Wales, PA 19454Sold
- $337,1002 bd1 ba1.1k sqft1100 Kenwood Dr, North Wales, PA 19454Off Market
- $317,4002 bd1 ba1.1k sqft1102 Kenwood Dr, North Wales, PA 19454Off Market
- $317,6002 bd1 ba1.1k sqft1103 Kenwood Dr, North Wales, PA 19454Off Market
Nearby schools
GreatSchools rating
- 8/10Gwyn-Nor El SchoolGrades: K-6Distance: 0.8 mi
- 10/10Pennbrook Middle SchoolGrades: 7-9Distance: 1.4 mi
- 9/10North Penn Senior High SchoolGrades: 10-12Distance: 3.5 mi
Schools provided by the listing agent
- Elementary: Gwyn-nor
- Middle: Pennbrook
- High: North Penn
- District: North Penn
Source: Bright MLS. This data may not be complete. We recommend contacting the local school district to confirm school assignments for this home.
Get a cash offer in 3 minutes
Find out how much your home could sell for in as little as 3 minutes with a no-obligation cash offer.
Estimated market value
$477,100
Get a cash offer in 3 minutes
Find out how much your home could sell for in as little as 3 minutes with a no-obligation cash offer.
Estimated market value
$477,100
- Pennsylvania
- Montgomery County
- North Wales
- 19454
- 2000 Harvard Dr
Nearby cities
Nearby zip codes
Other North Wales Topics
